5% off your first Design & Build project · 10% off when you refer a friend

24/7 Emergency
Ash Villa Development Ltd — Plumbing & Heating Services
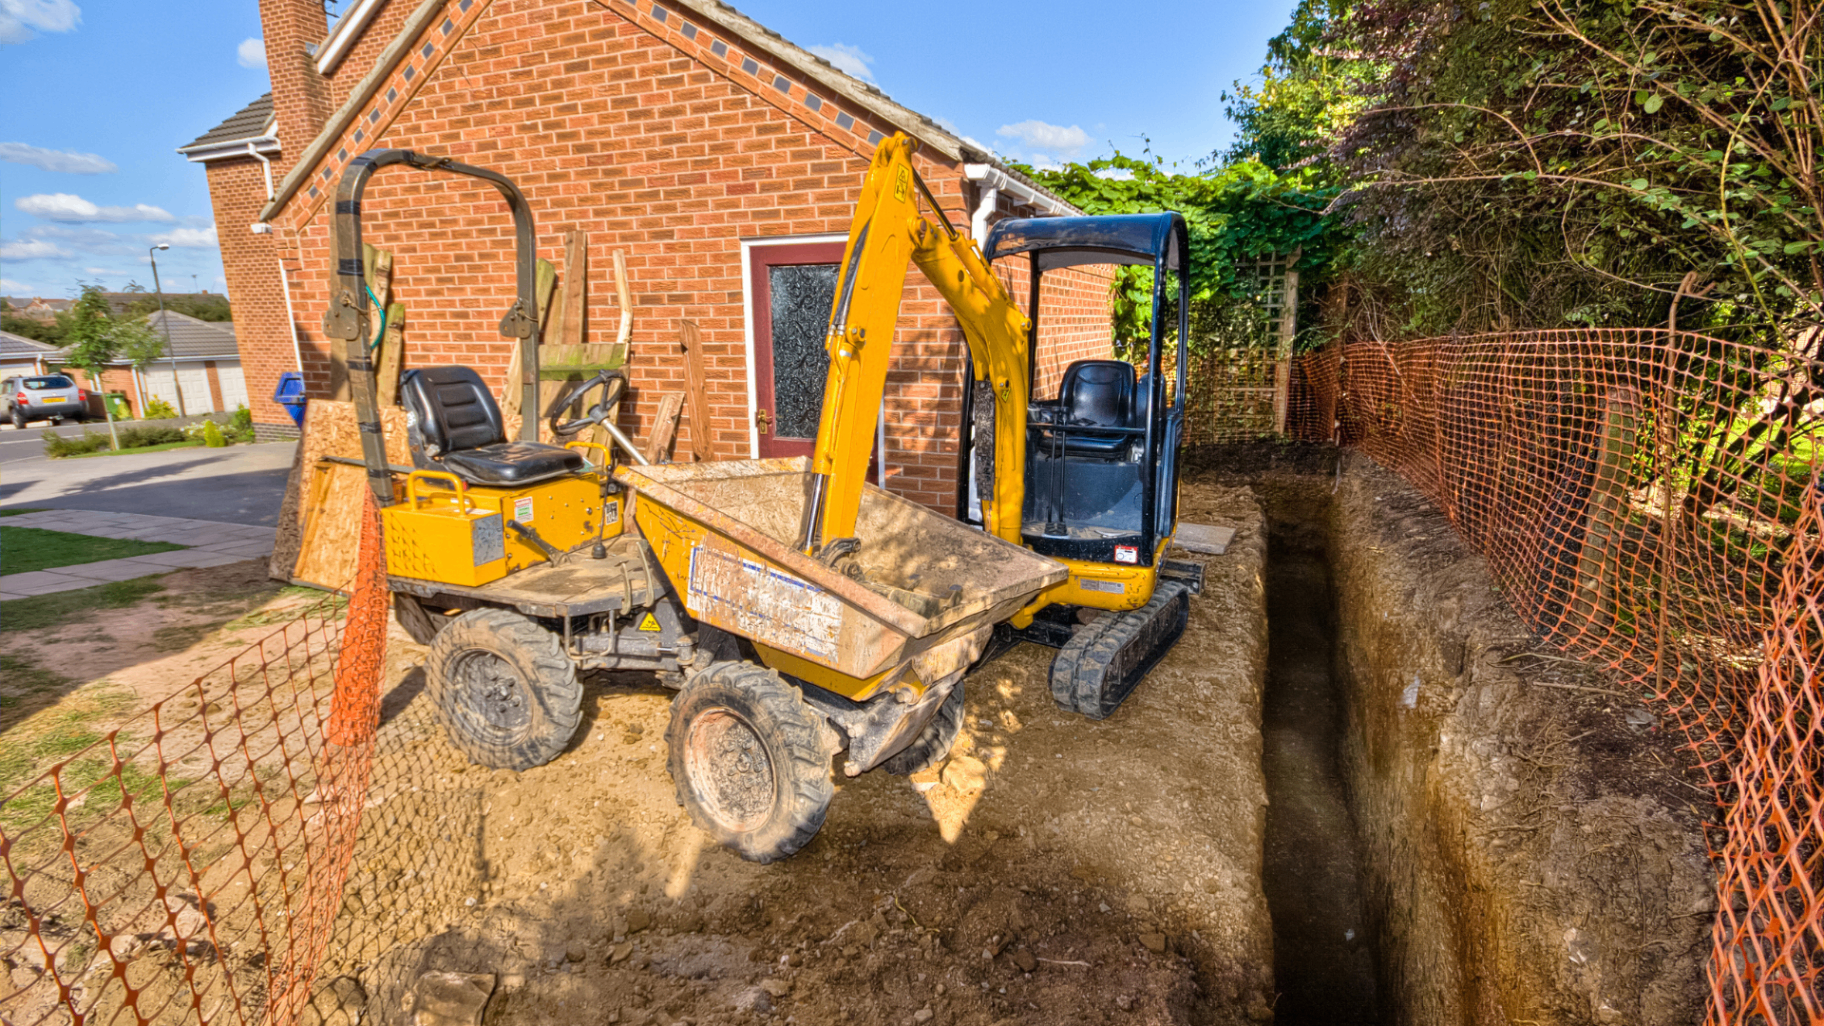
Mini-excavator digging foundation trenches beside a West London brick house — Ash Villa design & build groundworks
Design & Build · West London

Refurbishments, lofts,
extensions & kitchens
— one accountable team.

A dedicated design & build arm — with an in-house architect and a Howdens kitchen partnership — coordinating architecture, structural, plumbing, heating, joinery and finish so you're not managing five trades and three timelines yourself.

In-house architect · Howdens kitchen partner · Gas Safe · £2M insured · 30+ years in the trade

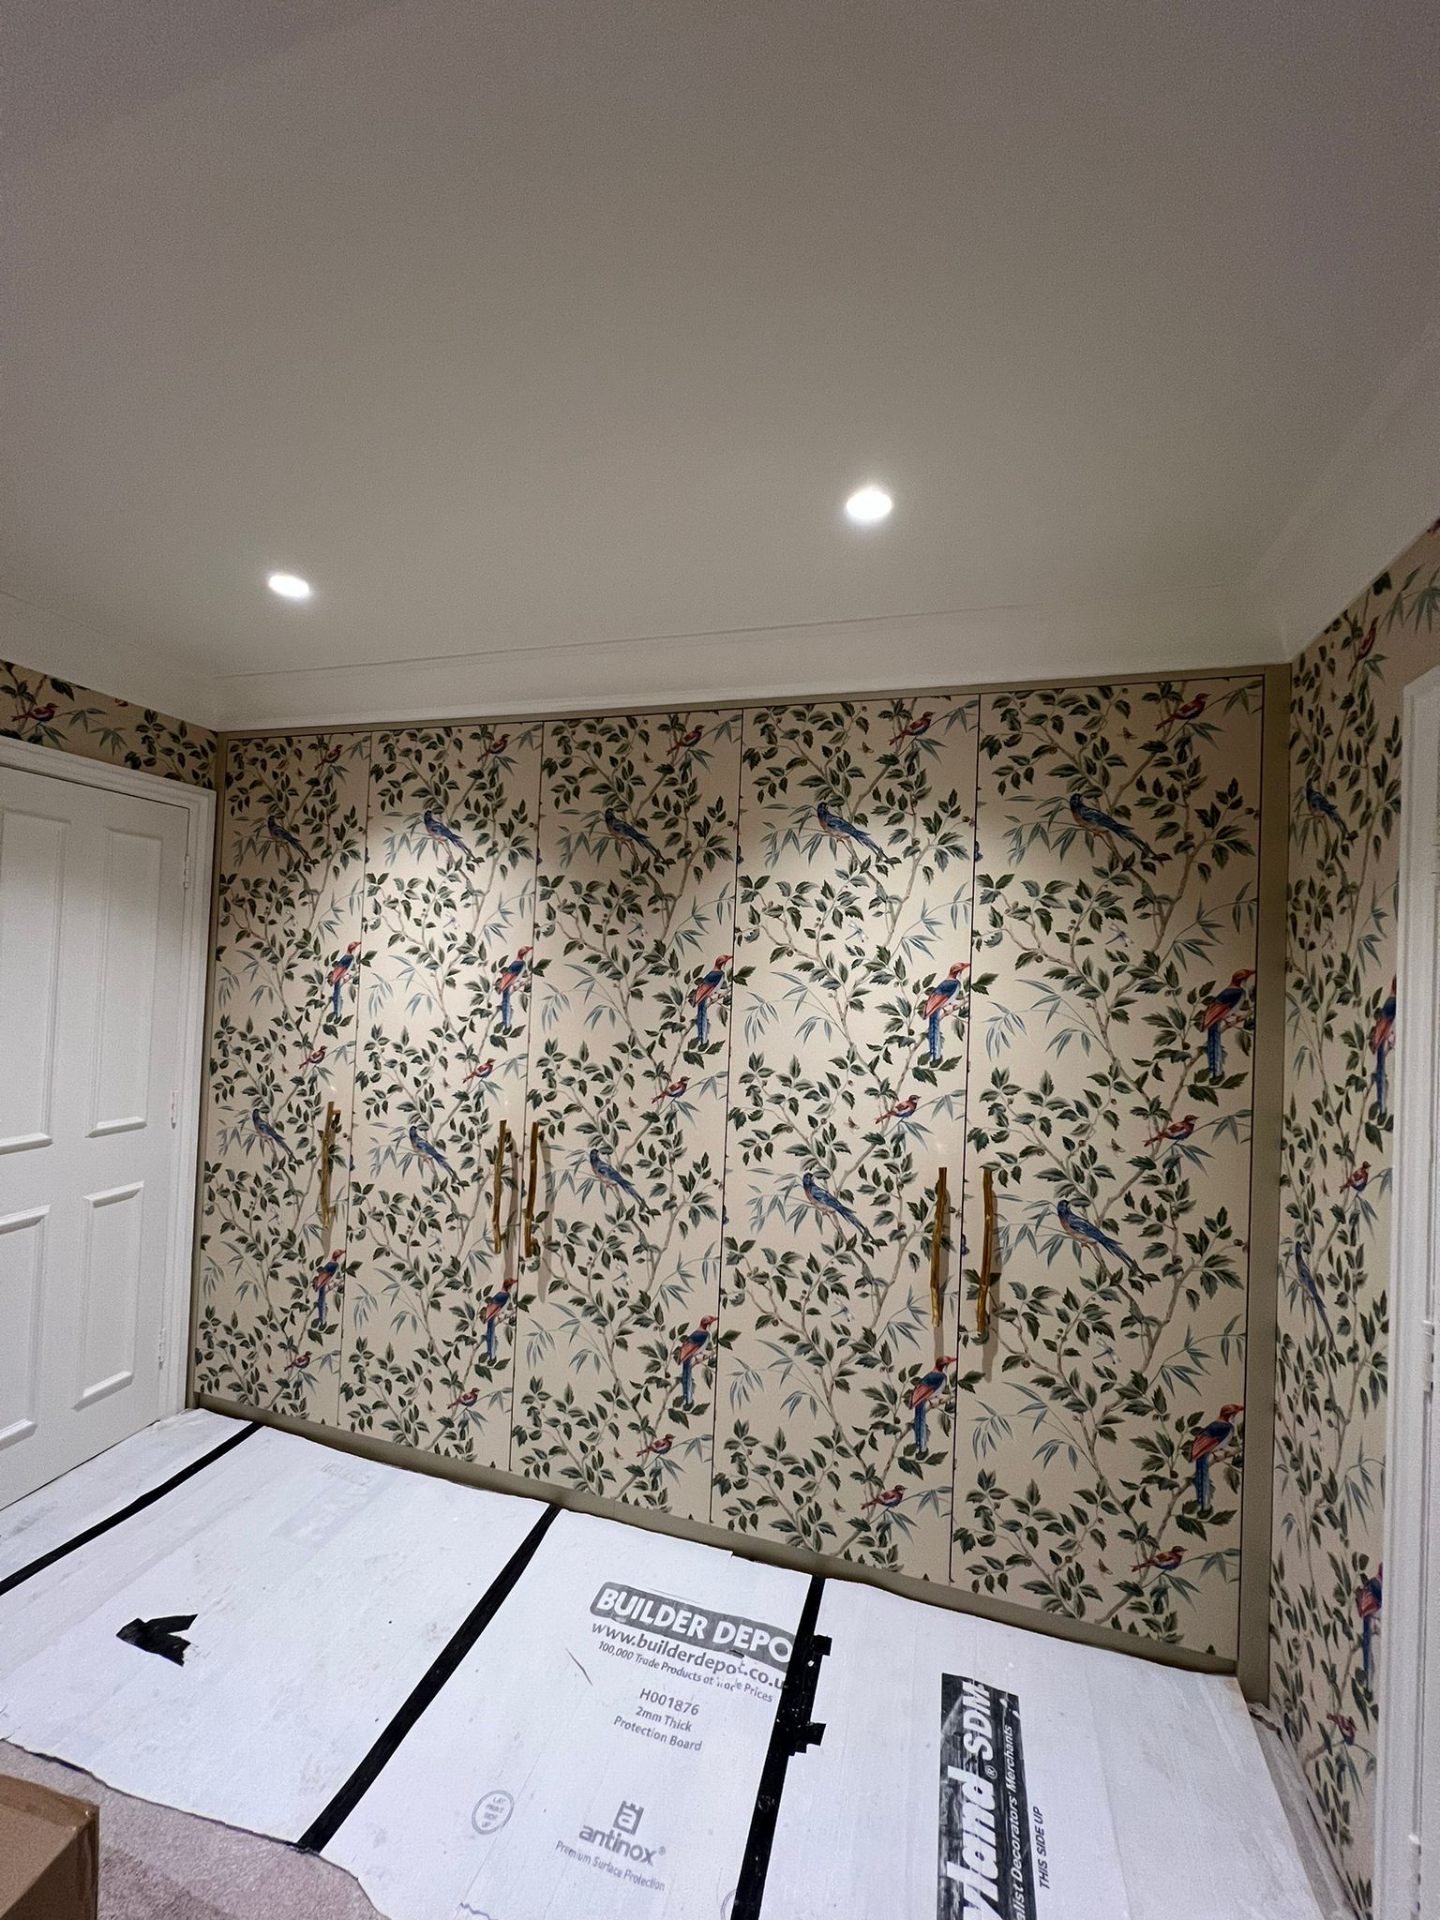
Bespoke fitted wardrobe with bird-and-branch patterned wallpaper door panels and internal spotlights — Ash Villa refurbishment joinery, West London
01 · Refurbishments

Single-room replans to whole-house strip-outs.

Full and partial refurbishments across West London — structural changes, first-fix mechanical and electrical, plastering, second-fix, decoration and floors. One site lead coordinates every trade so nothing waits on anything else and the site stays clean between days.

  • Whole-house and single-room refurbs
  • Structural alterations (steels, openings)
  • First-fix plumbing, heating and electrics
  • Plastering, joinery, tiling, decoration and floors

See full Refurbishments page
Loft conversion in progress with a light-gauge steel structural frame — Ash Villa design & build project in West London
02 · Loft Conversions

Dormer, hip-to-gable and mansard — designed to add proper rooms, not attic bedrooms.

Loft conversions typical of West London's terraced and semi-detached stock. Structural steels sized to the design, insulation to current Part L standards, and integrated heating and en-suite plumbing designed in from the start — not bolted on at the end.

  • Dormer, hip-to-gable and mansard conversions
  • Structural steel design and installation
  • Integrated en-suite plumbing and heating
  • Part L insulation and Building Regs sign-off
See full Loft Conversions page
Mini-excavator digging foundation trenches beside a brick house — Ash Villa design & build extension groundworks in West London
03 · Extensions

Rear, side and wrap-around — single and double storey.

Single- and double-storey extensions, side infills and full wrap-arounds. Structural design, drainage, integrated heating (including underfloor where appropriate), roof lanterns and bi-fold openings — coordinated with your existing layout and future kitchen/dining plans.

  • Rear, side and wrap-around extensions
  • Groundworks and drainage
  • Underfloor heating where appropriate
  • Roof lanterns, bi-folds and structural openings
See full Extensions page
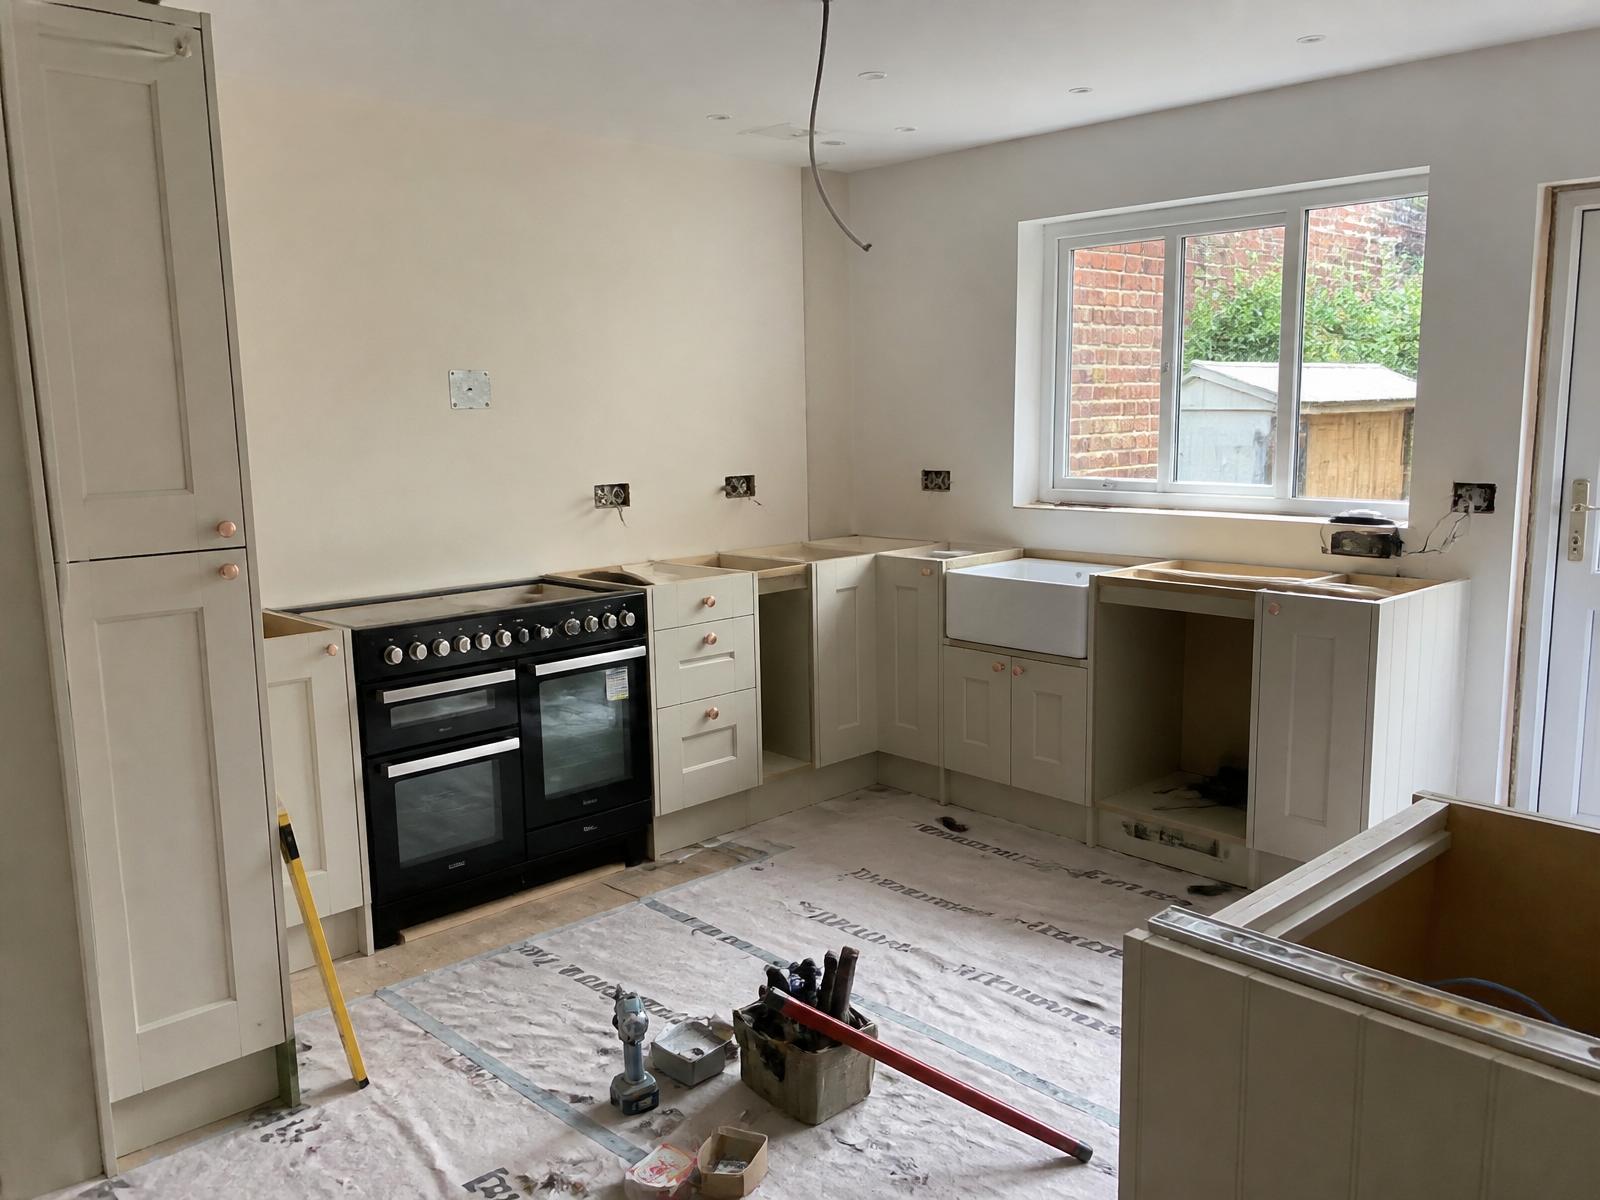
Shaker-style fitted kitchen installation in progress inside a UK home — Ash Villa design & build kitchens
04 · Kitchens

Howdens partnership — or fit your own designer's kitchen.

We're a Howdens partner, so a full design-and-fit route is straightforward and competitively priced. Prefer your own designer or supplier? We're equally happy to fit a kitchen you've already specified. Fitted price is fixed once the spec is agreed — integrated appliances, gas and water isolation and correct extraction included as standard.

  • Howdens design & fit, or fit-only for your kitchen
  • Fixed price once the spec is signed off
  • Integrated appliances, gas and water
  • Correct extraction and worktop template
See full Kitchens page
Our Process

From sketch to snag list — one accountable line.

Every design & build project runs through the same six stages. No mystery handovers, no gaps between architect and contractor, no surprise variations on the final invoice.

  1. Step 01

    Discovery

    Site visit, discussion of what you want the space to do, budget bracket and constraints.

  2. Step 02

    Concept & feasibility

    In-house architect produces initial concept sketches and confirms feasibility (planning, party wall, structural).

  3. Step 03

    Detailed design & pricing

    Full design pack, spec and fixed itemised quote — the number you commit to.

  4. Step 04

    Planning & approvals

    Where required, planning applications, building regs submissions and party-wall notices coordinated for you.

  5. Step 05

    Build

    Programmed build with one site lead, one owner accountable, staged payment schedule aligned to progress.

  6. Step 06

    Snag & handover

    Snag list agreed and closed out, handover pack with warranties and manuals provided.

Design & Build FAQs

Straight answers before you sign anything.

How is 'design & build' different from just hiring a builder?

Design & build means concept, detailed design and construction sit under one contract. Instead of paying an architect, sourcing a builder, and hoping they coordinate, you have one accountable team from first sketch to snag list.

Do you handle planning permission?

Where planning is required, yes — we coordinate the application through our in-house architect. Many extensions and loft conversions can be handled under permitted development; we advise on this early.

Can I use my own kitchen designer or supplier?

Yes. We have a Howdens partnership if you want a one-stop route, but we're equally happy to fit a kitchen you've designed with a third-party supplier.

How long does a typical project take?

Rough guides: single-room refurb 3–6 weeks, kitchen replacement 2–4 weeks, single-storey rear extension 12–20 weeks, loft conversion 10–16 weeks. Each is programmed and quoted individually.

How do payments work?

Deposit up front, then staged instalments tied to build milestones (structural complete, first-fix complete, second-fix complete). Balance on practical completion. Payment is by bank transfer.

What discount is on offer?

5% off your first project with us. 10% off for anyone you recommend who becomes a client. Both apply to building/construction projects — not general plumbing call-outs.

Are you insured for larger works?

Yes. £2M public and employers' liability insurance. Any subcontractors used are separately insured in their own right.

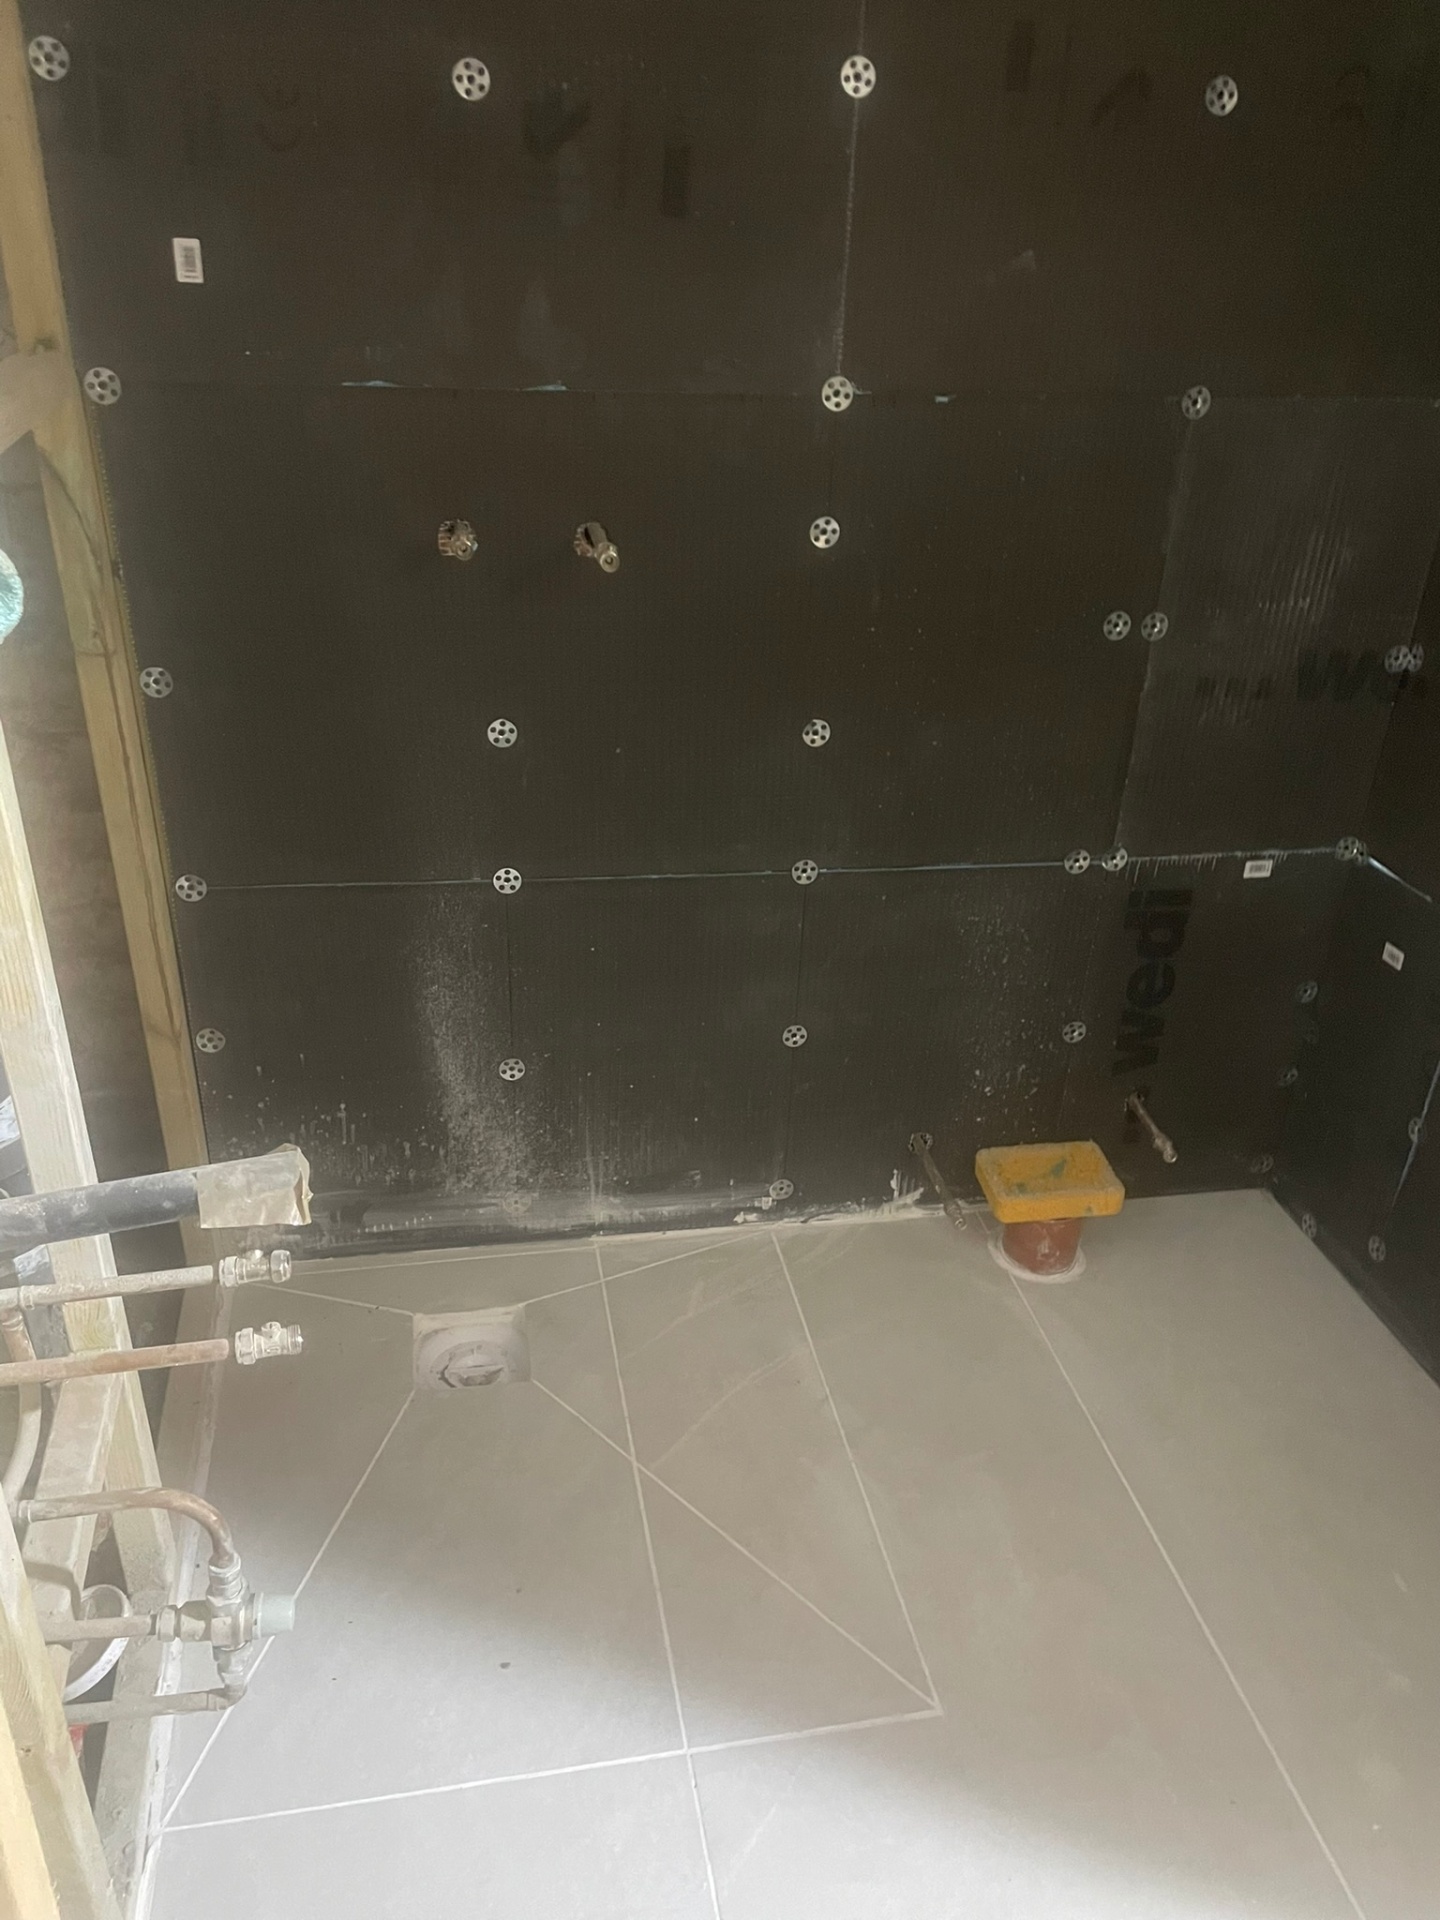
Wet room tanking and waterproofing in progress at an Ash Villa Development project in West London
Planning a project?

Book a design consultation — no obligation.

5% off your first project · 10% off for anyone you recommend who becomes a client (building & construction only).

Call NowFree Quote