
5% off your first Design & Build project · 10% off when you refer a friend

24/7 Emergency
Ash Villa Development Ltd — Plumbing & Heating Services
Loft Conversions · West London

Loft conversions in West London— dormer, hip-to-gable,mansard and Velux.

A loft conversion designed as a proper room, not a bolted-on attic — with structural steels sized correctly, staircase set out for real head-height, insulation to current Part L, and en-suite plumbing designed in from day one rather than bolted on at the end.

In-house architect · certified carpentry & joinery · £2M public & employers' liability insurance

Loft conversion in progress with light-gauge steel structural frame installed between the rafters — Ash Villa design & build in West London
30+ Years' Building Experience
Certified Carpentry & Joinery
In-House Architect
£2M Public & Employers' Liability
30 Years as Company Director
Overview

The plain-English version.

What it is

Loft conversion of an existing roof space into habitable accommodation — bedrooms, en-suites, home offices, playrooms — including structural steelwork, floor joisting, staircase installation, dormers or roof windows, insulation, and first- and second-fix M&E.

Who it's for

Owners of Victorian, Edwardian and inter-war terraced or semi-detached properties across West London who want to add a bedroom (and often an en-suite) without moving, and add measurable value to the property.

When you need it

When you're outgrowing the current layout, planning for a growing family, or want to release a downstairs bedroom for reception space. Best planned before other refurbishment work so structural interactions can be designed in.

Why use a professional

Loft conversions are structurally live: they change the load path of the roof and touch party walls in terraced stock. Cheap conversions crack, sag, over-heat in summer and lose heat in winter. Proper structural design and insulation is not optional.

Where projects go wrong

Cheap decisions.
Expensive corrections.

Most construction disputes trace back to the same handful of shortcuts — undersized structure, uncoordinated trades, and a spec that wasn't finalised before the first invoice. All of them are avoidable at the design stage; almost none are cheap to fix once the walls are up.

If it isn't done properly

  • Undersized steels flex over time — plaster cracks along the party wall and staircase headers within 12–24 months.
  • Skipping proper insulation gives you a room that's unusable in July and freezing in January — then you rip the plasterboard off to fix it.
  • Staircases squeezed into the wrong position lose you head-height across the landing and fail Building Regs on rise/going.
  • No party-wall notice on a terraced-stock conversion is a legal problem, not a paperwork one — it can stop the job mid-build.

Common mistakes

  • Buying a 'loft-conversion package' from a company that never visits before quoting.
  • Choosing a Velux-only conversion where a dormer would have unlocked usable floor area and head-height.
  • Assuming permitted development applies without checking — many West London roads have Article 4 restrictions.
  • Leaving the en-suite until after plaster — cutting through joists retrospectively for waste pipes.
Our Process

Consultation to handover.
One accountable line.

The same five stages every time — nothing hidden, no mystery handovers between designer and builder, and a written quote against a finalised spec before you commit.

  1. 01

    Consultation & measured survey

    Site visit including a measured survey of the loft — head-height, roof structure, chimney positions, party-wall interfaces — before any design work starts.

  2. 02

    Design & Building Regs pack

    In-house architect designs the layout, structural engineer sizes steels and floor joists, and a full Building Regs pack is prepared. Planning application submitted where required.

  3. 03

    Party-wall notices & approvals

    Party-wall notices served on adjoining owners in terraced/semi-detached stock. Planning and Building Control fees costed in transparently — not surprise-billed later.

  4. 04

    Structural build & shell

    Steel installation, floor joisting, dormer construction (where applicable), roof modifications, weathertight in as few days as possible to protect the house below.

  5. 05

    Fit-out & handover

    Staircase, insulation, first-fix M&E, plaster, second-fix carpentry, en-suite install, decoration. Building Control final sign-off obtained. Snag list closed out; handover pack issued.

What You Actually Get

Concrete outcomes,
not marketing fluff.

Real head-height

Staircase and dormer positions chosen to give usable head-height across the room and landing — not just at the ridge.

Proper structural design

Steels sized by a structural engineer to the actual loads, not guessed to a rule of thumb.

Insulation to current standards

Part L compliant insulation between and under rafters — genuinely comfortable in July and January, not just on paper.

En-suite designed in

Waste, hot and cold, and extraction routed through the structure at first-fix stage, not chased in afterwards.

Building Regs sign-off included

Every conversion completed to Building Regulations with the certificate handed to you.

One accountable contractor

Architect, structural, carpentry, plumbing, plaster and decoration all under one contract — no gaps between trades.

The Detail

Materials, methods, and how the parts fit together.

Loft conversions in West London terraced and semi-detached stock come in a handful of well-understood shapes. Choosing the right one for your roof line, planning constraints and budget matters more than any one 'signature' spec.

Dormer conversions

The workhorse of West London loft conversions. A flat- or pitched-roof dormer added to the rear roof slope to create full-height floor area, staircase headroom, and space for a proper double bedroom plus en-suite. Usually the highest usable-space return per pound spent.
Hip-to-gable conversions

For end-of-terrace and semi-detached properties with a hipped side roof. The hip is rebuilt as a vertical gable, effectively giving you a full extra wall of internal volume — often combined with a rear dormer for the best result.

Mansard conversions

A more substantial rebuild of the roof structure into a near-vertical rear (and sometimes front) wall. Highest cost, highest floor area, and usually requires full planning permission — common in conservation areas and Victorian terraces where dormers are restricted.

Velux (roof-light) conversions

The lightest-touch option — no change to the roof shape, just insulation, floor strengthening, staircase and roof windows. Cheapest and quickest, but usable floor area is limited by the existing roof pitch. Right answer for some roofs; wrong answer for many.

Structural steels & floor

Existing ceiling joists in most period homes weren't sized to carry a habitable floor above. New floor joists are supported off structural steels bearing onto padstones on the party and external walls, sized to the load-take calculated by a structural engineer — not scaled off another job.

Insulation & staircase

Insulation is a full build-up between and under rafters (typically 100mm+150mm PIR or equivalent) with a proper vapour control layer. Staircases are set out for compliant rise/going (max 220mm rise, min 220mm going) and head-height — sacrificing landing space where necessary to make the loft itself work.

Frequently Asked

Straight answers before you sign.

The questions we hear across West London — costs, timelines, planning, payment structure and design.

Ask us directly
Do I need planning permission for a loft conversion in West London?

Many loft conversions fall under permitted development, but this depends on volume, roof position, and whether your street has an Article 4 direction (some conservation areas do). Our in-house architect checks this at the design stage and advises before you spend money on drawings.

How long does a loft conversion take?

As a rough guide: Velux 6–8 weeks, dormer 10–14 weeks, hip-to-gable 12–16 weeks, mansard 14–20+ weeks. Every project is programmed and signed off before we start.

How much value does a loft conversion add?

Independent estate agent research consistently shows an added bedroom and en-suite loft conversion returns well above its build cost in West London — but the specific figure depends on your street and finish. We don't quote uplift figures we can't stand behind.

Will the loft be usable year-round?

Yes — insulation is designed to current Part L standards, and heating is zoned into the loft as part of first-fix. Overheating in summer is controlled with correctly specified glazing and, where appropriate, mechanical extract.

Do you handle party-wall matters?

Yes. On terraced and semi-detached stock, party-wall notices are served on adjoining owners as part of the pre-build process. We coordinate this — you don't have to hire a separate surveyor unless a neighbour dissents.

Can I stay in the house during a loft conversion?

In most cases yes, because the majority of the work is above the existing ceiling and access is via scaffolding. There will be noisy weeks — we tell you which ones so you can plan around them.

How do you handle the en-suite plumbing?

Waste, hot and cold pipe runs, and extraction are designed in at first-fix — before floor and plaster boards go on. Waste is typically routed down through an existing stack or a new stub stack. Nothing is 'boxed in later'.

How do payments work?

Deposit up front, then staged instalments tied to structural complete, weathertight, first-fix, and second-fix milestones. Balance on Building Control sign-off. All payments by bank transfer.

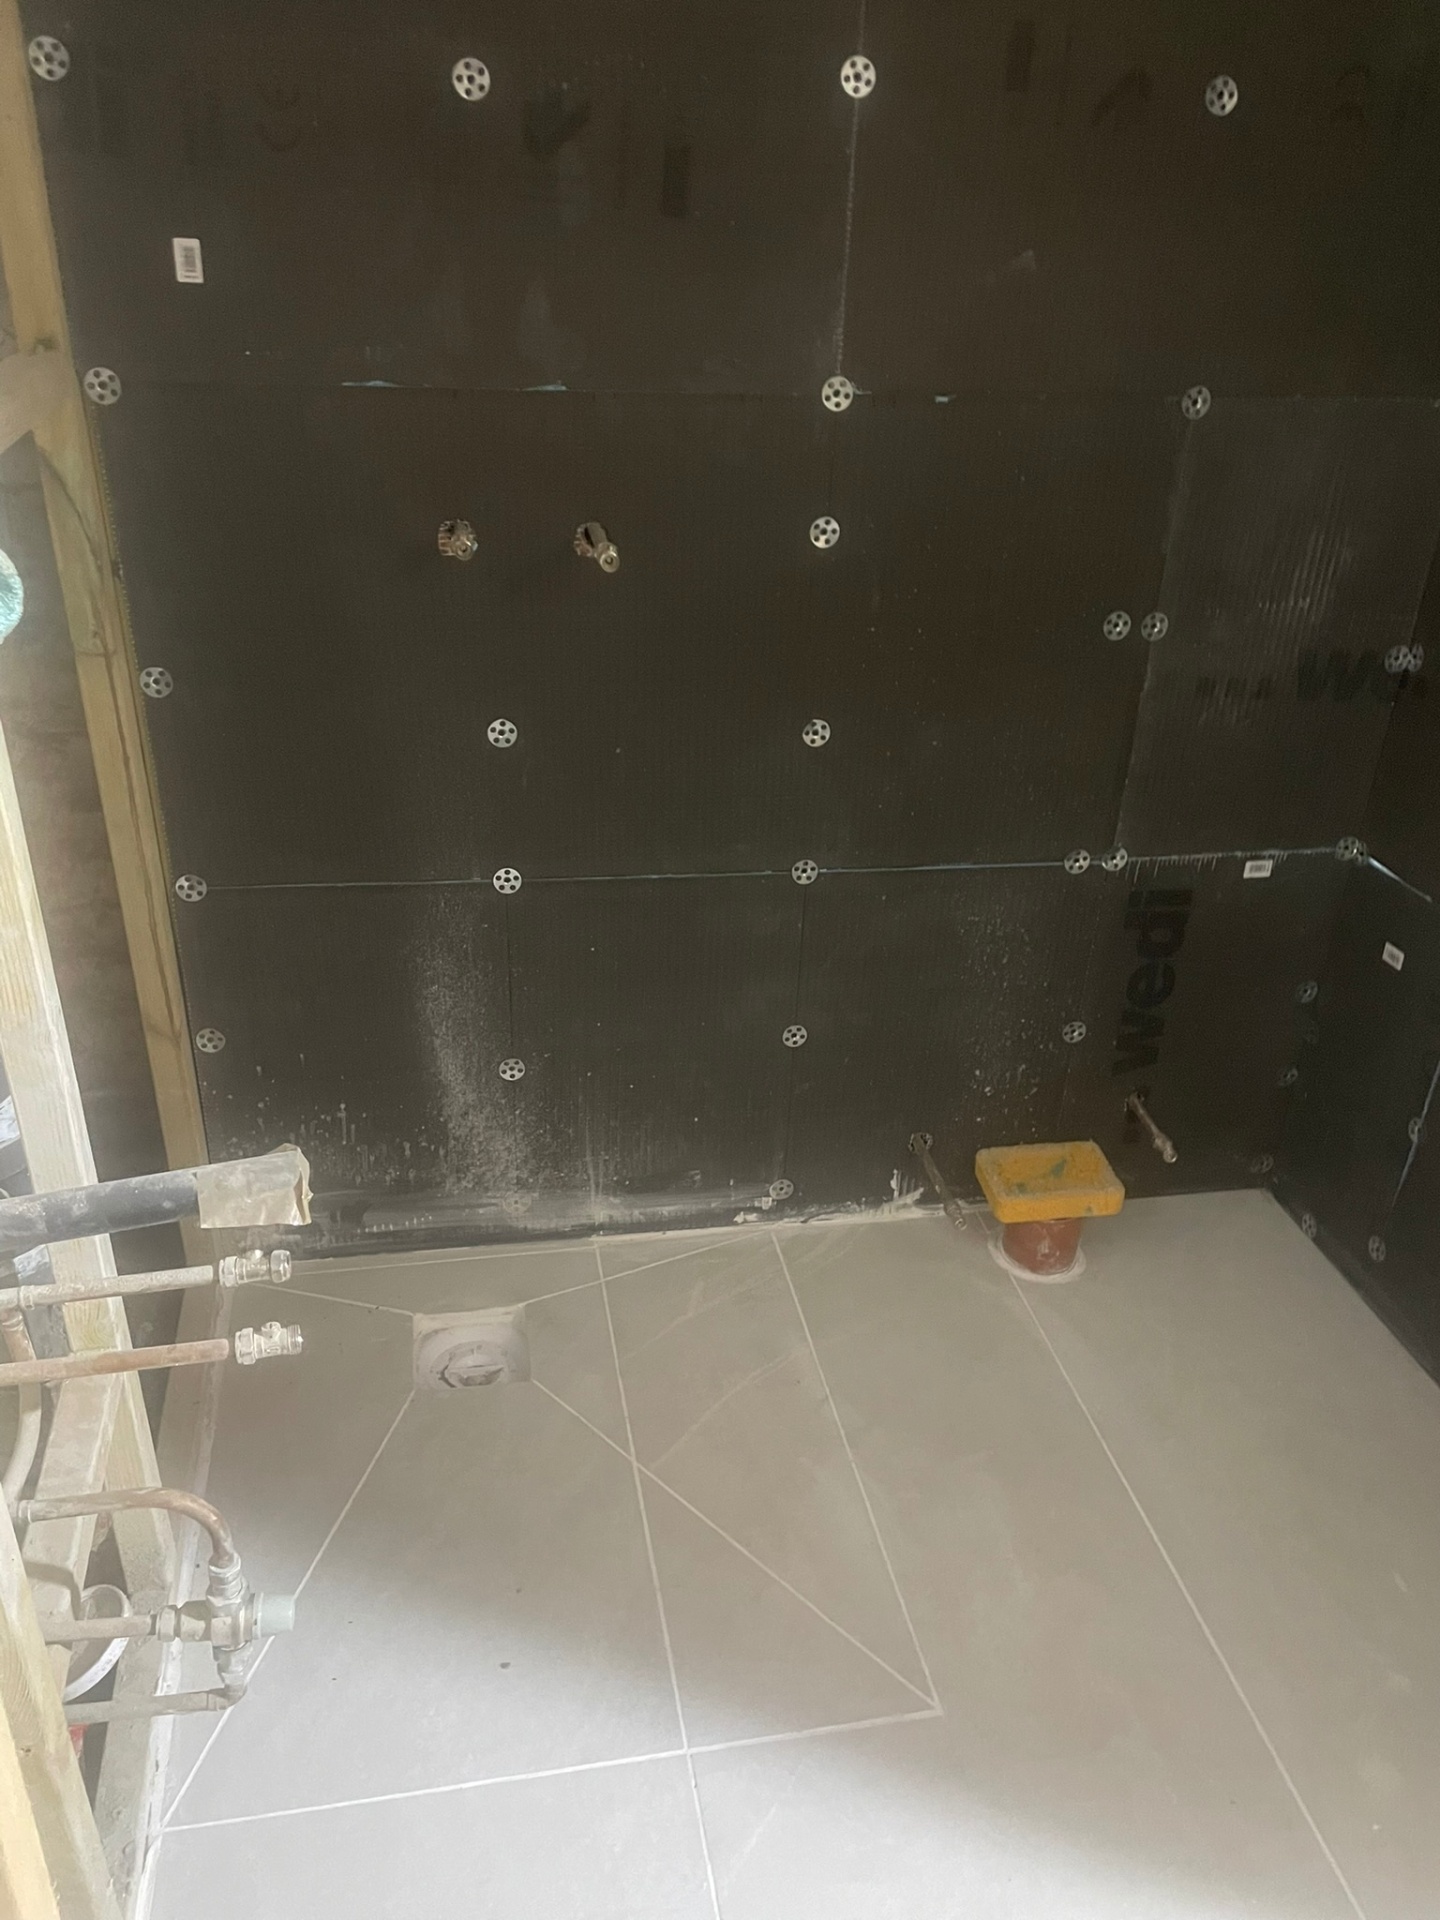
Wet room tanking and waterproofing in progress at an Ash Villa Development project in West London
Next Step

Book a design consultation.
Written quote in 2–3 days.

A site visit at no cost, then an itemised written quote against the finalised spec — the number you commit to. 5% off your first project · 10% off referrals (building & construction only).

Book My Consultation 07947 961502

In-house architect · certified carpentry & joinery · £2M public & employers' liability insurance

Call NowFree Quote