
First-fix plumbing
Hot and cold supplies routed cleanly, correctly-sized wastes, appropriate falls (typically 1:40 to 1:80 depending on run), and isolation valves on every fixture. Pipe runs are pressure-tested before anything is covered up.
5% off your first Design & Build project · 10% off when you refer a friend · Building & construction only
Design, plumbing, waterproofing, tiling and second-fix — coordinated by one team so you're not the one project-managing four trades that keep blaming each other for the delay.
Gas Safe registered · £2M insured · 30+ years in the trade · 24/7 emergency line
What it is
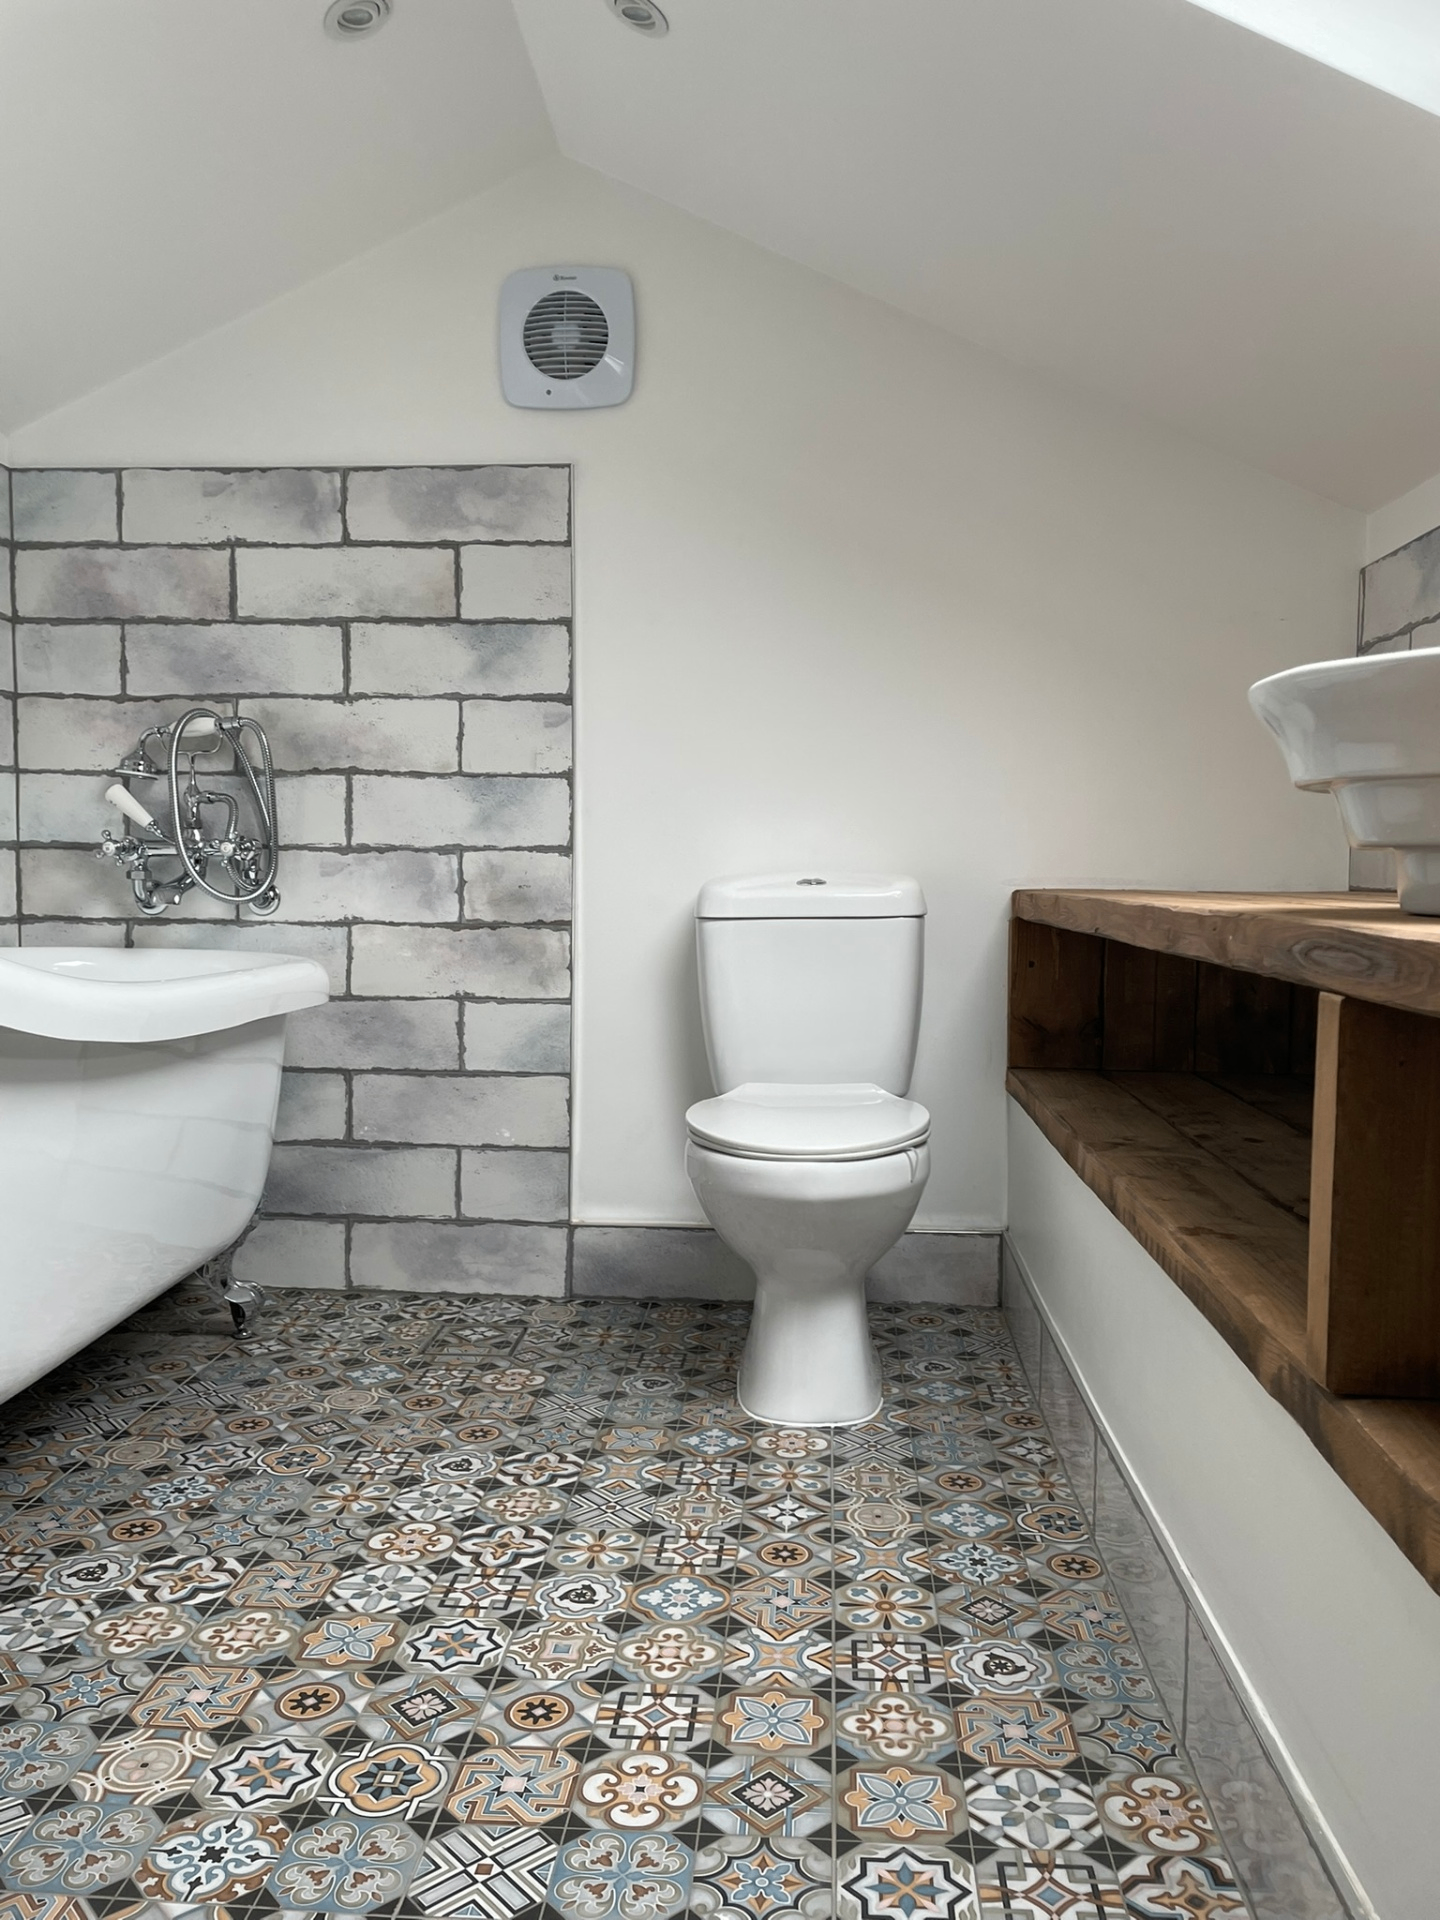
Full and partial bathroom installations: strip-out, first-fix plumbing, waterproofing, tiling, sanitaryware installation and second-fix. En-suites, main bathrooms and wet rooms.
Who it's for
Homeowners renovating, landlords upgrading to attract better tenants, and anyone whose existing bathroom leaks, dates, or simply doesn't fit the family anymore.
When you need it
When layout no longer works, when tiling and grout have failed, when the shower drips into the ceiling below, or as part of a wider refurbishment.
Why use a professional
Bathrooms are the highest-consequence room in the house — small mistakes leak into the room below. Getting the first-fix right is worth every pound.
The cheapest time to deal with a plumbing or heating fault is almost always now. Water damage, gas issues and system stress compound quickly — the invoice grows with them.
If you leave it
Common DIY mistakes
You get the same sequence every time — so there are no surprises on the invoice and nothing missed on the job sheet.
On-site visit, measure up, discuss layout, sanitaryware, tiling and lighting.
Full scope, spec and price in writing — typically within 2–3 working days.
Old suite removed, waste and supply relocated as needed, waterproofing installed.
Walls and floors tiled, sanitaryware installed, shower and taps commissioned.
Extract fan, lighting and shaver sockets by qualified electrical support.
Walk-through, snag list closed out, cleaned and handed over.
Plumbing, tiling and electrics run by one team. No blame-passing between trades.
Tanking in shower zones, correct backer boards, proper primers and grouts — not a hope-for-the-best job.
You know the number before we start. Variations, if any, are quoted and signed off separately.
Every shower and tap tested against your actual mains pressure — no dribbling installs.
Correctly sized fans, ducted to outside — no condensation blooms on the landing ceiling.
Grout lines, silicone beads and floor-to-tile transitions done to a standard you'll still be pleased with in year five.
A bathroom is 60% preparation and 40% pretty. The bit you don't see is what stops it leaking into the ceiling below in year three.
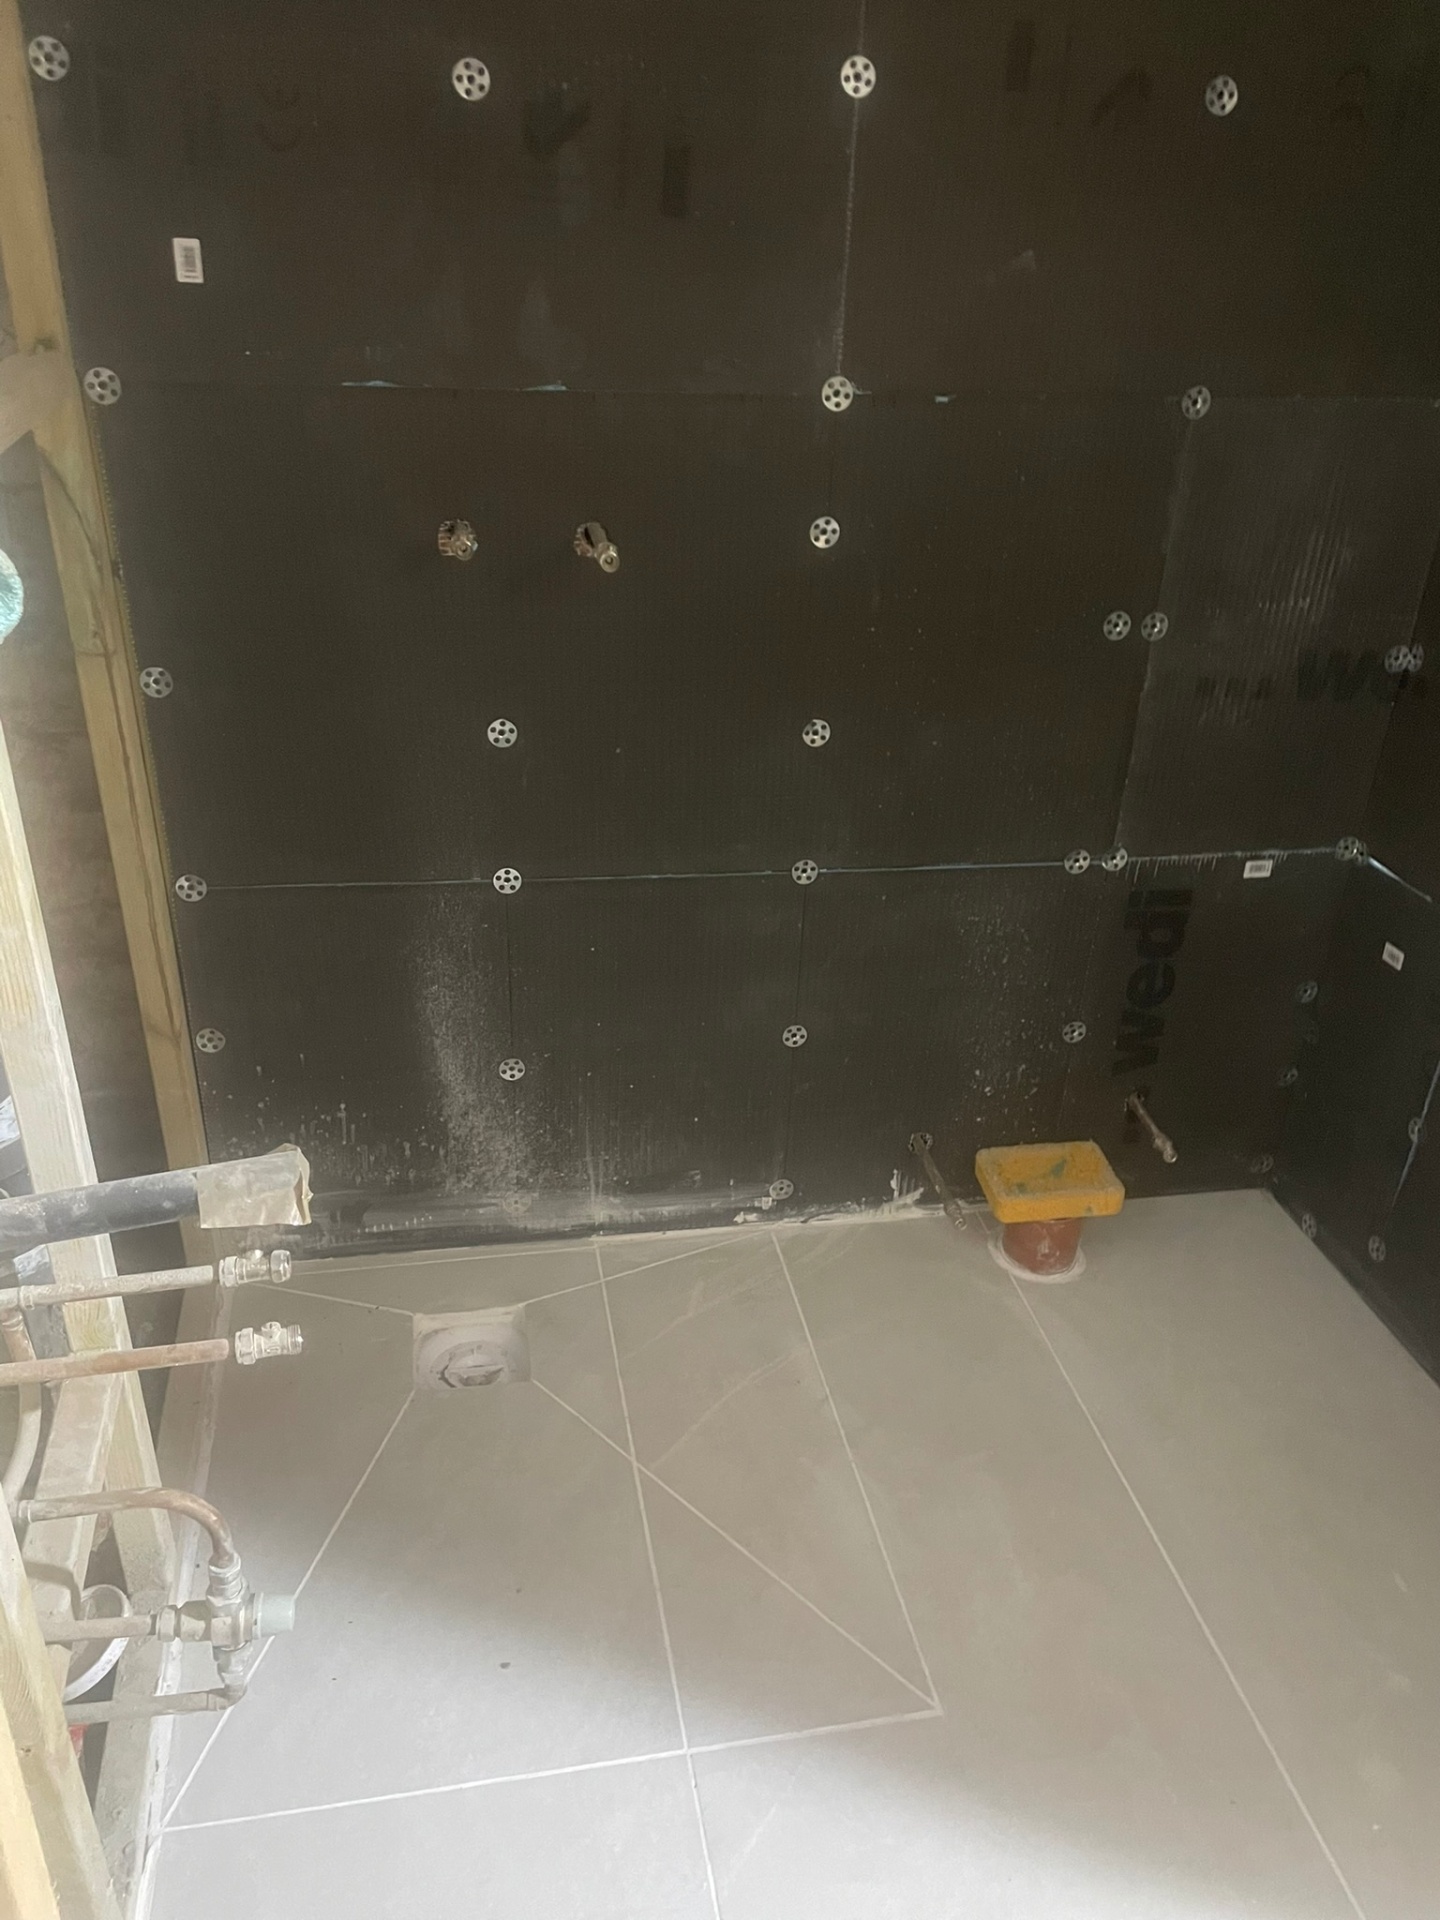
Hot and cold supplies routed cleanly, correctly-sized wastes, appropriate falls (typically 1:40 to 1:80 depending on run), and isolation valves on every fixture. Pipe runs are pressure-tested before anything is covered up.
Wet zones get proper tanking (liquid or membrane), sound cement backer boards where needed, and correctly-primed surfaces before tiling. Silicone joints — not grout — at every change of plane. This is the single biggest determinant of how long the bathroom actually lasts.
We fit customer-supplied suites (please share cut-sheets before ordering so we can confirm compatibility) or supply on your behalf. Shower valves are matched to mains pressure — thermostatic on any household with kids or elderly occupants, as standard.
Wet-room installations require additional substrate preparation, appropriate falls formed in the floor, linear or point drainage, and full-tank waterproofing under the tile bed. Not every floor build-up suits a level-access shower — we survey and advise honestly.
IP-rated lighting for zones as required by BS 7671, correctly-sized extract fan (calculated on room volume, not the nearest size in the merchant), and dedicated wiring rather than tapping off existing circuits.
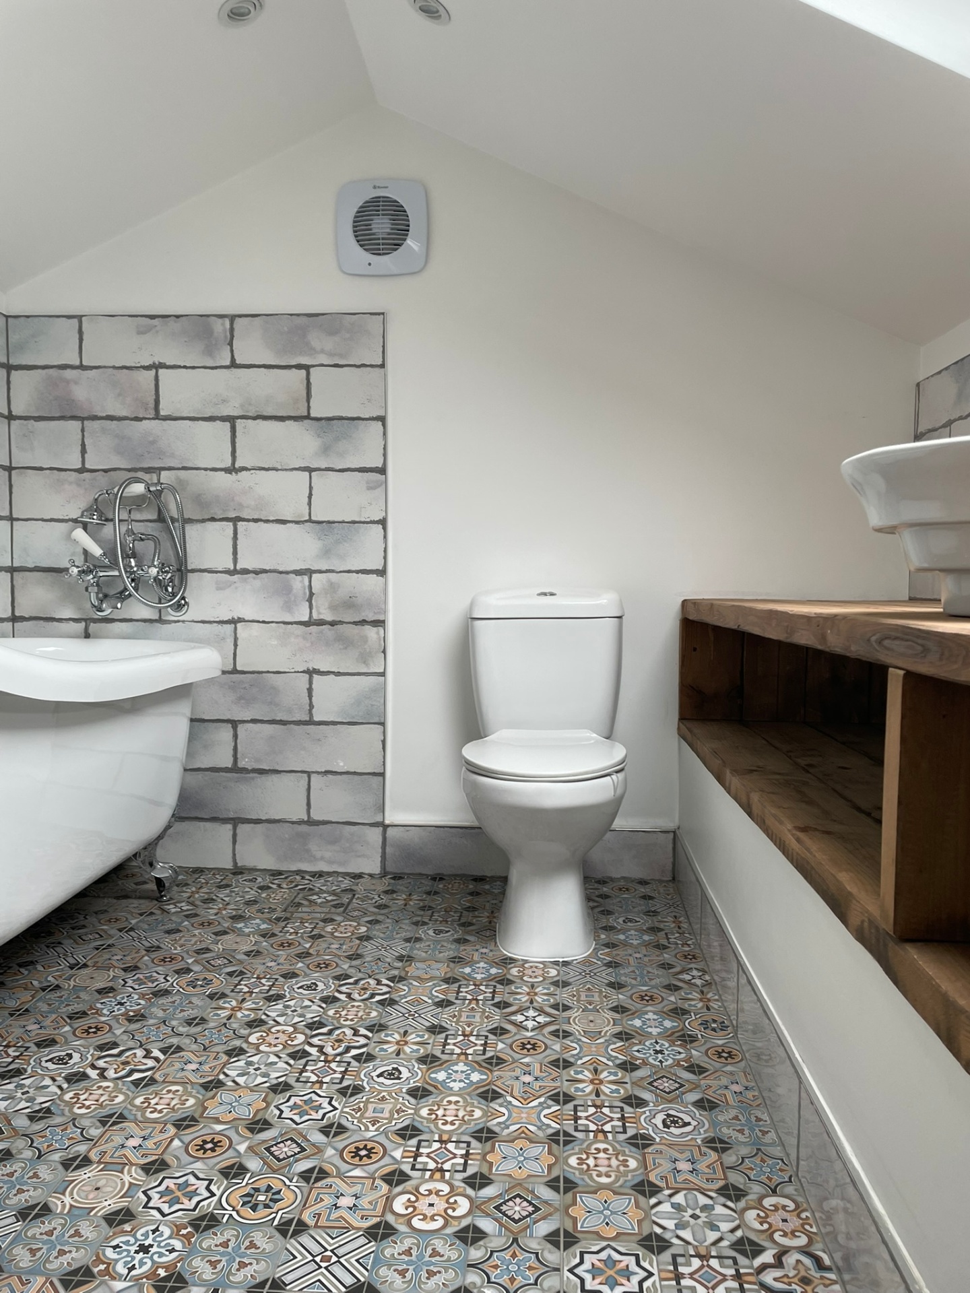
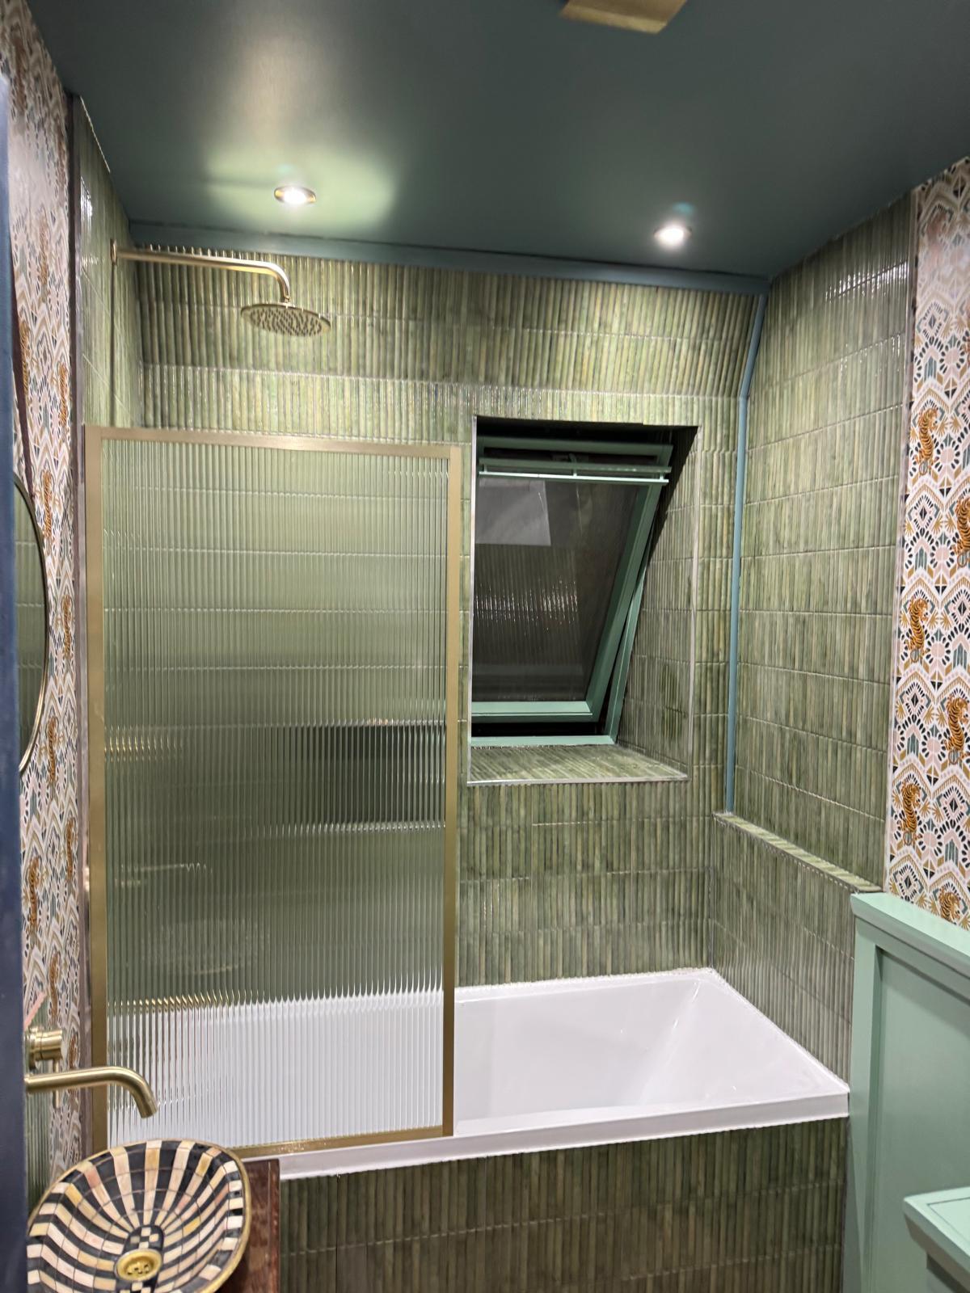
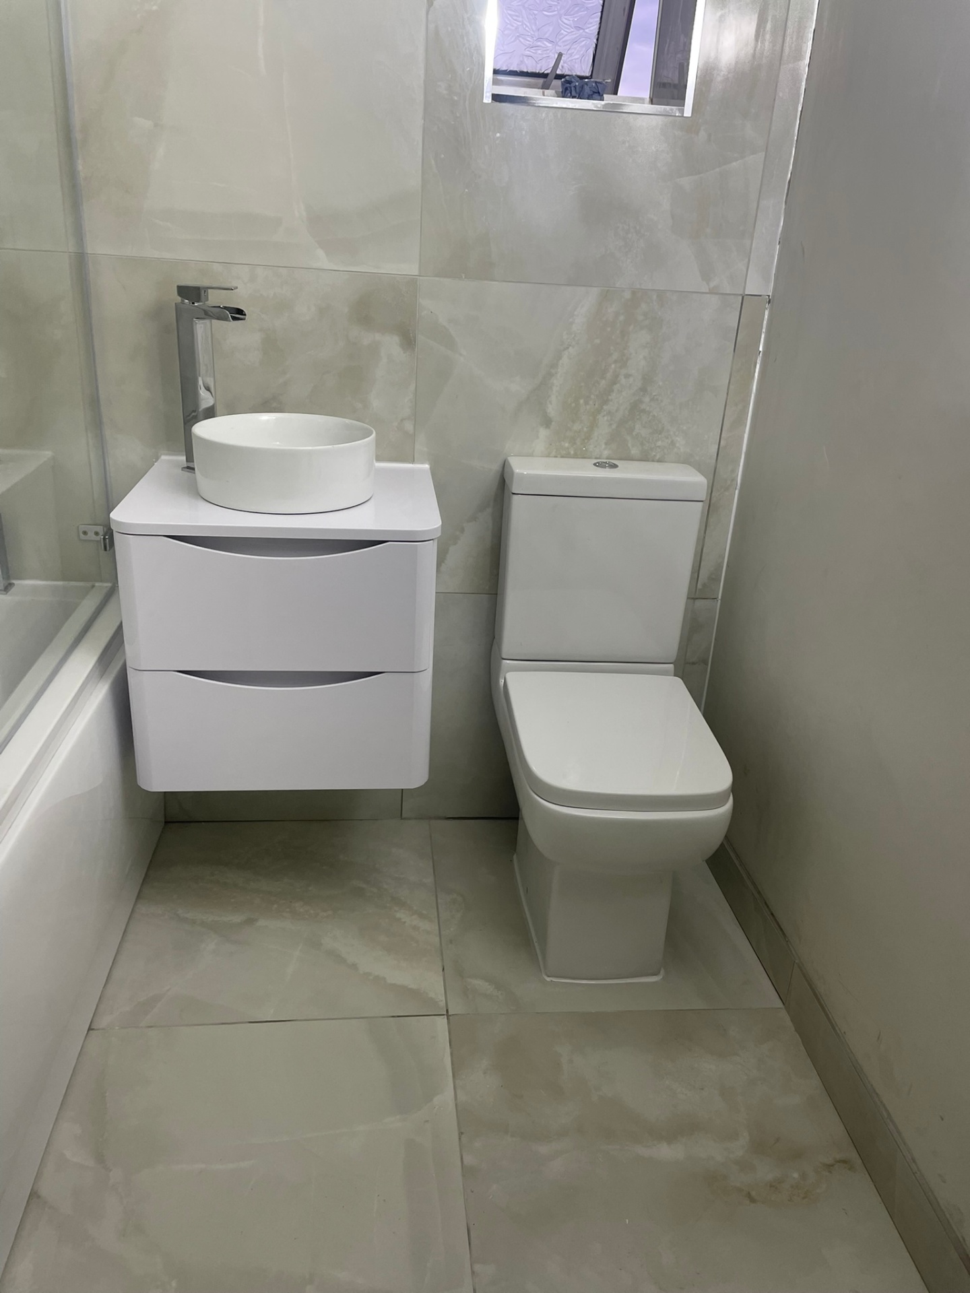
Real on-site images matched to this service, using finished-work shots first and in-progress details where they help explain the process.
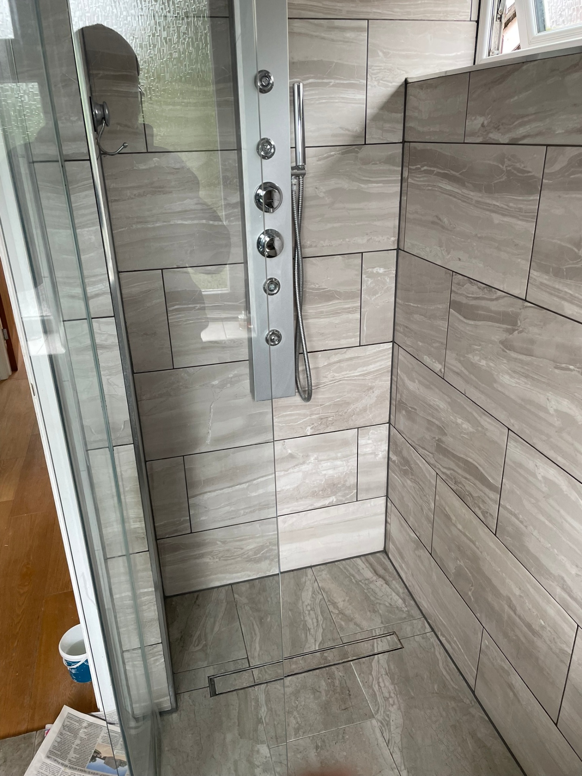
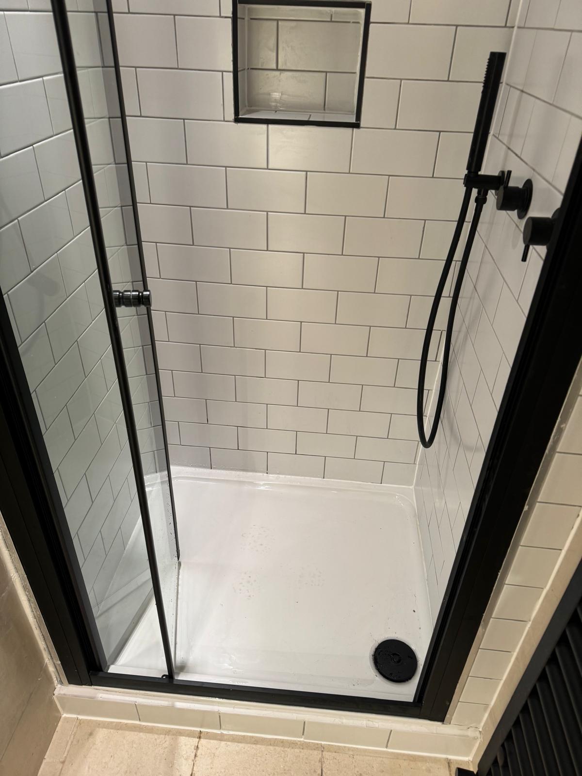
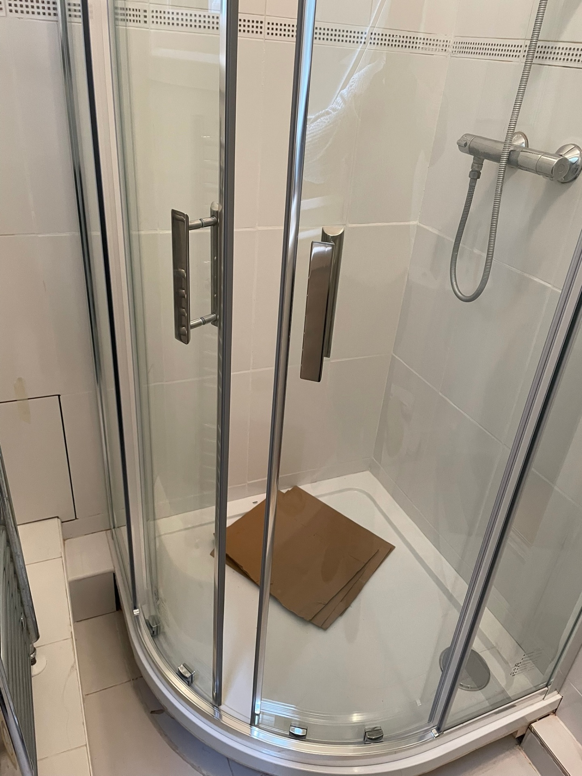
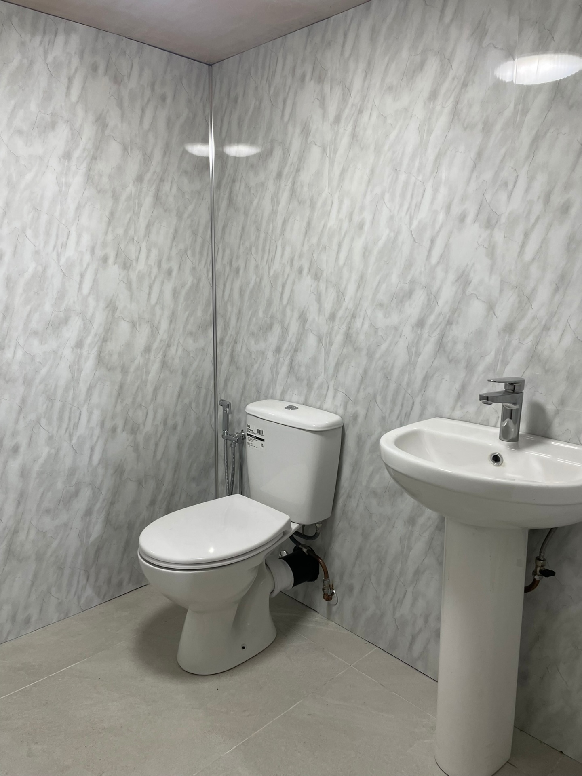
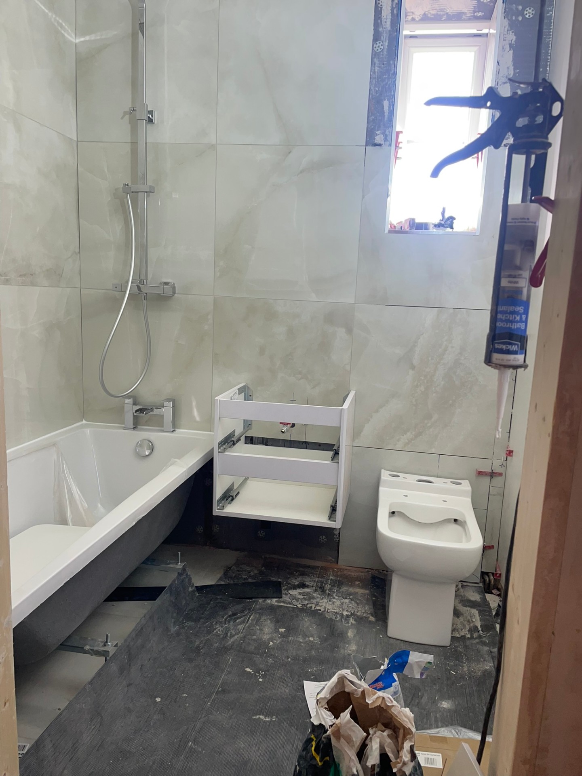
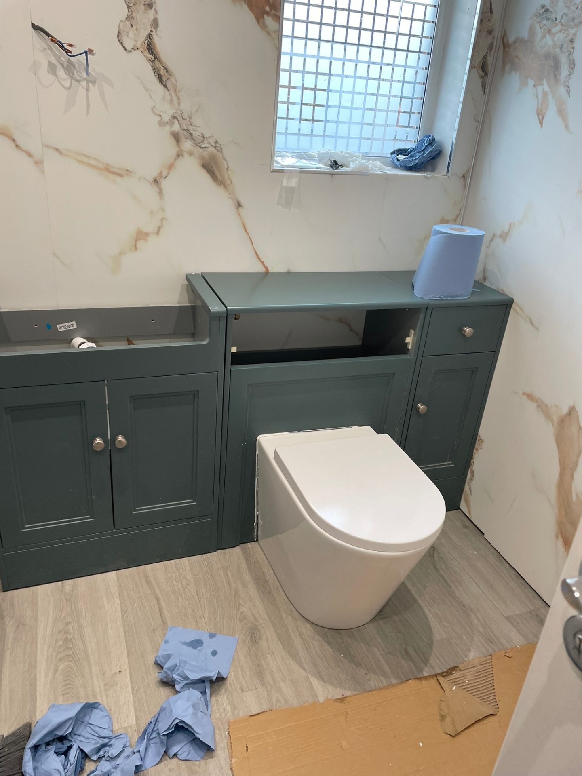
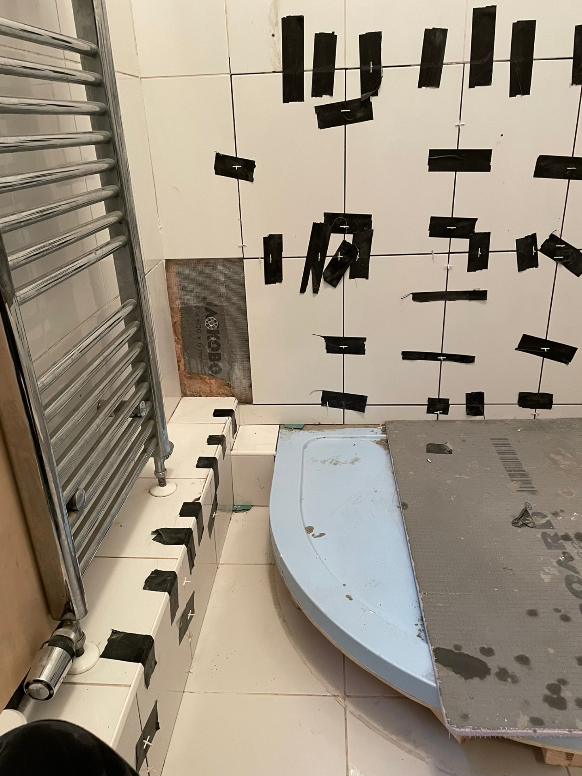
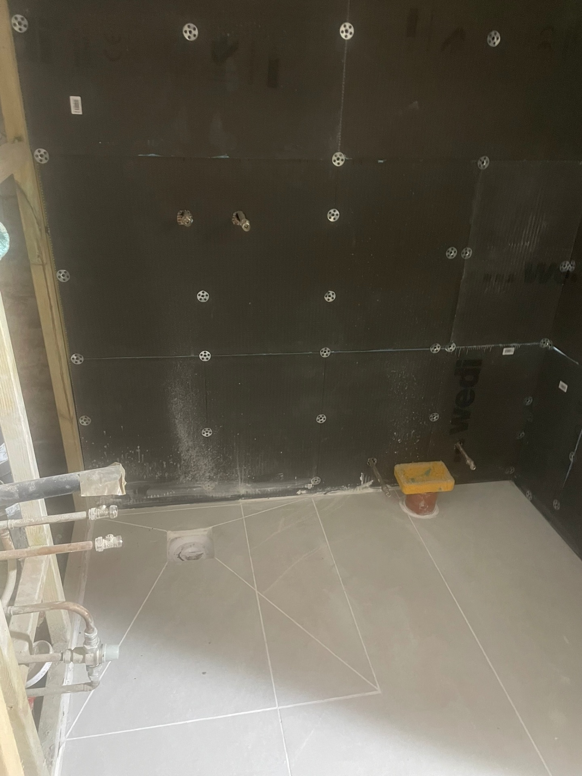
Nothing here is generic — these are answers we give West London customers every week.
Ask us directlyA typical main-bathroom refit runs 2–3 weeks on site. En-suites and cloakrooms are shorter; wet rooms and larger reconfigurations can be longer. Timelines are quoted per job.
Every install is quoted fixed after an on-site visit. Price depends on spec of sanitaryware, tile choice, waterproofing scope and any structural work needed.
Yes. Please share cut-sheets and dimensions before ordering so we can confirm plumbing rough-ins match. If you'd rather we specified and supplied, that's also included in the quote.
Yes — level-access showers and full wet rooms. We'll assess whether your existing floor build-up supports it before quoting.
For single-bathroom homes, most clients stay put — we protect access routes and give clear no-water windows. For larger works or if it's your only WC, we discuss options during the quote.
Yes. Notifiable electrical work is signed off by a qualified electrician with the appropriate certification.
Manufacturer warranty applies to sanitaryware, brassware and boilers. Fitting workmanship is stood behind — call us if anything's amiss and we'll return.
Yes — including moving supply and waste runs, and coordinating any structural work. This may cross into design & build territory; we'll advise on the survey.
No pressure, no obligation. A Gas Safe engineer visits, scopes the job in person, and puts a written quote in your inbox — usually within 2–3 working days. For emergencies, call the line — it's answered 24/7 by the team, not a call centre.
Gas Safe registered · £2M insured · 30+ years in the trade · 24/7 emergency line