5% off your first Design & Build project · 10% off when you refer a friend

24/7 Emergency
Ash Villa Development Ltd — Plumbing & Heating Services
Refurbishments · West London

Home refurbishments inWest London — one team,one accountable line.

Room-by-room renovations and full house strip-outs handled by one contractor with an in-house architect, certified carpenters, and coordinated trades — so structural, first-fix, plaster, second-fix, tiling and decoration land in the right order, on the same programme.

30+ years in building & construction · in-house architect · £2M public & employers' liability insurance

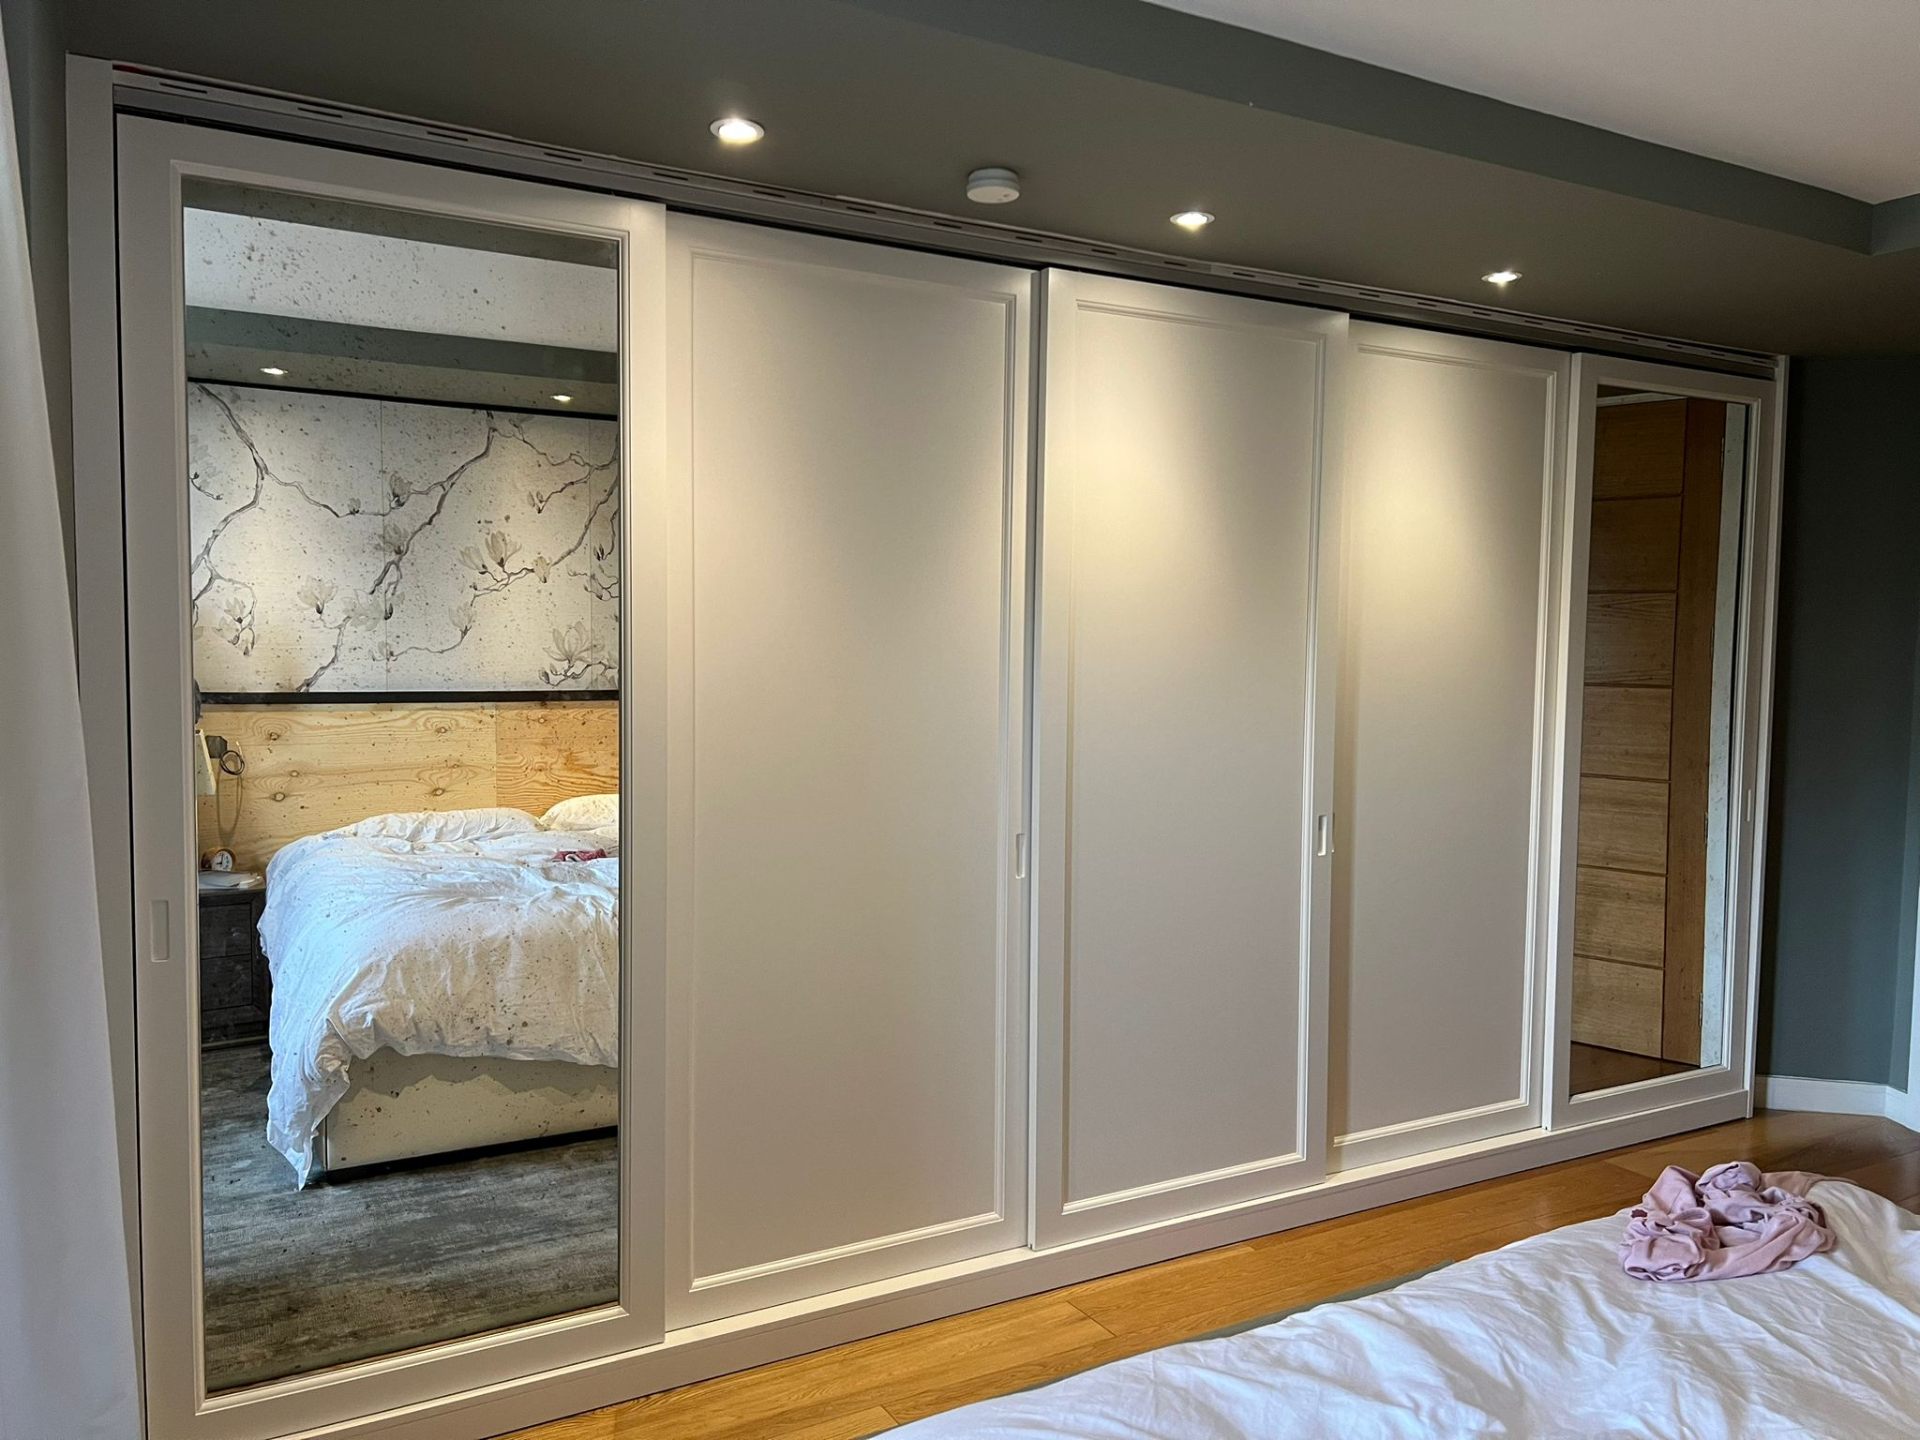
Large fitted sliding wardrobe with three white panels and two mirrored outer doors in a bedroom — Ash Villa bespoke joinery, West London
30+ Years' Building Experience
Certified Carpentry & Joinery
In-House Architect
£2M Public & Employers' Liability
30 Years as Company Director
Overview

The plain-English version.

What it is

Full and partial refurbishment of existing homes — from single-room replans through whole-house strip-outs, including structural alterations, first-fix mechanical and electrical, plastering, second-fix carpentry, tiling, decoration and finished floors.

Who it's for

Homeowners and landlords in Acton, Ealing and the wider West London area with Victorian, Edwardian or period properties that need modernising without losing their character.

When you need it

When you're inheriting a tired layout, buying a property that needs bringing up to standard, planning to sell, or living around damage and dated finishes that a patch-repair won't fix.

Why use a professional

Refurbishment goes wrong when trades work in the wrong order, when the design isn't finalised before the strip-out, or when there's no one person accountable for the finish. A design & build contract removes all three risks.

Where projects go wrong

Cheap decisions.
Expensive corrections.

Most construction disputes trace back to the same handful of shortcuts — undersized structure, uncoordinated trades, and a spec that wasn't finalised before the first invoice. All of them are avoidable at the design stage; almost none are cheap to fix once the walls are up.

If it isn't done properly

  • Damp and rot spread from a single unaddressed leak, then dry-line boards over the top, and you're paying to strip and repair the same wall twice.
  • Poorly specified structural openings crack plaster within months and are far cheaper to size properly on day one than to remediate later.
  • Old first-fix left in place fails behind new tiling and flooring — the finish comes off to reach it.
  • Cheap, non-coordinated trades leave gaps between disciplines — plaster to skirting, tile to plumbing — that show up as call-back after call-back.

Common mistakes

  • Signing with the cheapest quote without a full spec, then discovering half the work is 'extras'.
  • Starting on site before design decisions (kitchen layout, bathroom fittings, floor finishes) are locked in.
  • Skipping party-wall notices on shared walls in terraced West London stock.
  • Using one trade to project-manage every other trade with no proper build programme.
Our Process

Consultation to handover.
One accountable line.

The same five stages every time — nothing hidden, no mystery handovers between designer and builder, and a written quote against a finalised spec before you commit.

  1. 01

    Consultation & site visit

    Free site visit, walk-through of the property, an honest read of what's structurally practical, and a rough budget bracket before any drawings are commissioned.

  2. 02

    Design & planning

    Our in-house architect produces layout options, elevations and specifications. Where planning permission or building regulations apply, the application is prepared and coordinated for you.

  3. 03

    Detailed quotation

    A written, itemised quote against the finalised spec — the number you commit to. Free quotes typically issued within 2–3 working days of the site visit.

  4. 04

    Build

    Strip-out, structural, first-fix, plaster, second-fix and finishes run to a written programme with one site lead. Payment is staged against milestones by bank transfer.

  5. 05

    Finishing & handover

    Snag list walked with you, closed out in writing, and a handover pack provided with product warranties and appliance manuals.

What You Actually Get

Concrete outcomes,
not marketing fluff.

Single point of contact

One phone number for design, structural, plumbing, joinery, plaster and decoration — no chasing five trades.

In-house architect

Design and construction sit under one roof, so drawings match what actually gets built and change orders are rare.

Top-end finish

Certified carpentry and joinery — corners, reveals and mitre lines held to a proper standard, not left to chance.

Reliability on programme

Written build programme, staged milestones, and a site lead who's on the job — not selling the next one.

Fully insured

£2 million public and employers' liability insurance in place for the entire build.

30+ years of trade experience

Three decades running building projects across West London — every mistake has been seen and priced out already.

The Detail

Materials, methods, and how the parts fit together.

West London refurbishment work sits on top of a lot of period stock — solid-brick Victorian terraces, Edwardian bays, ex-council concrete blocks. Each has its own quirks: what's safe to cut, where the drains actually run, how the roof was originally trussed. Here's how we approach the parts of a refurb that most quotes gloss over.

Structural alterations

Removing internal walls, forming knock-throughs between reception rooms, opening up chimney breasts, or forming a wider opening for bi-folds and lanterns. Structural steels are specified by a structural engineer, padstones sized correctly, and building control notified. We don't 'have a look' at load-bearing walls — they're calculated.
Replastering & wet trades

Full replastering to skim finish over sound backgrounds; hack-off and re-render where damp has taken hold. Lime-based systems on genuinely period walls where the wall needs to breathe. Bonding, browning and multi-finish or one-coat depending on background — chosen by the plasterer, not defaulted to the cheapest sack.

First-fix (M&E)

First-fix plumbing, heating and electrics installed before plaster: hot and cold pipe runs, waste, gas (Gas Safe registered), zoned heating with correct pipe sizing, ring finals and radial circuits, data and lighting circuits. Correctly clipped, correctly notched — not chased through structural timbers on a whim.

Second-fix & joinery

Skirting, architrave, doors and door furniture, radiators, sanitaryware, sockets and switches, decorative light fittings. Bespoke carpentry — alcove units, media walls, window seats — sized on site rather than ordered off a spreadsheet.

Finishes

Tiling (large-format, herringbone, mosaic — set out from the eye-line first), timber and engineered wood floors, carpets, decoration (two-coat prep on new plaster, mist coat first). This is the part clients see; it's also the part that's most obvious when a corner has been cut earlier.

Project Images

The kind of work
this page is talking about.

Matching imagery for this project type, keeping finished views prominent and using in-progress shots where they explain the build sequence.

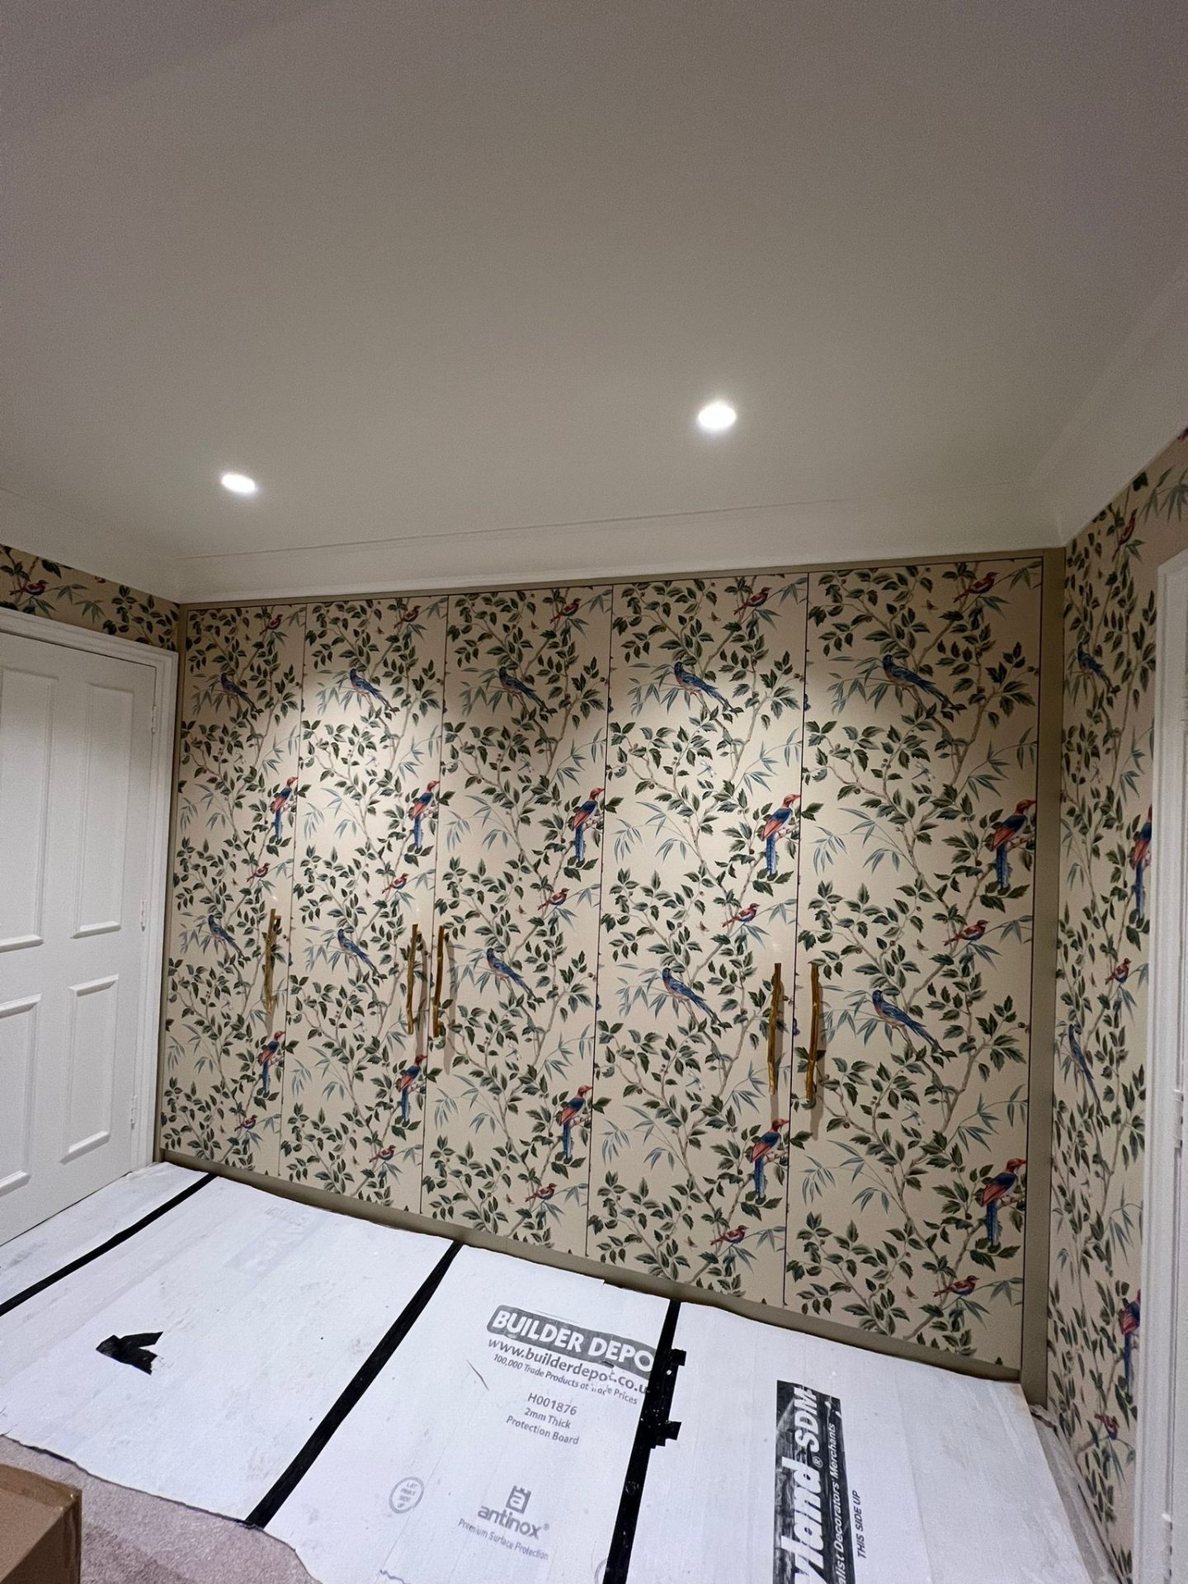
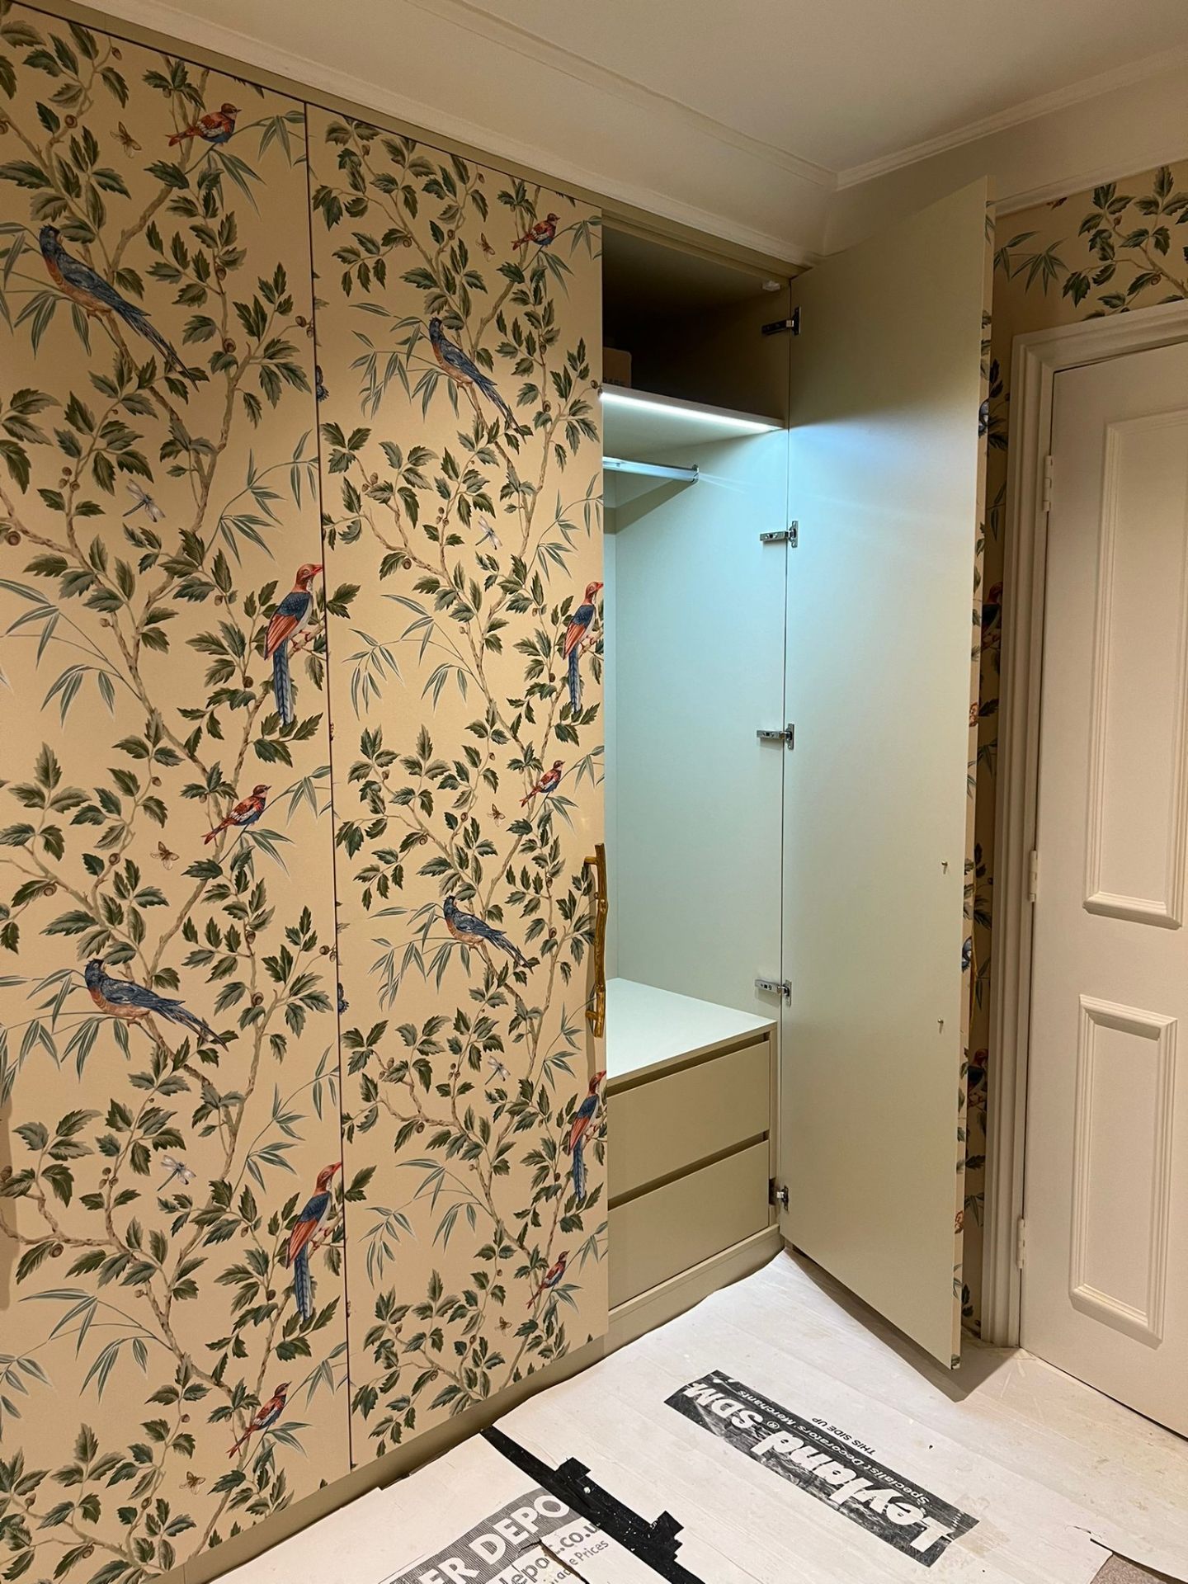
Bespoke fitted wardrobe with bird-and-branch patterned wallpaper door panels and internal spotlights by Ash Villa
Open section of a patterned fitted wardrobe showing interior drawers and a lit hanging rail — Ash Villa bespoke joinery
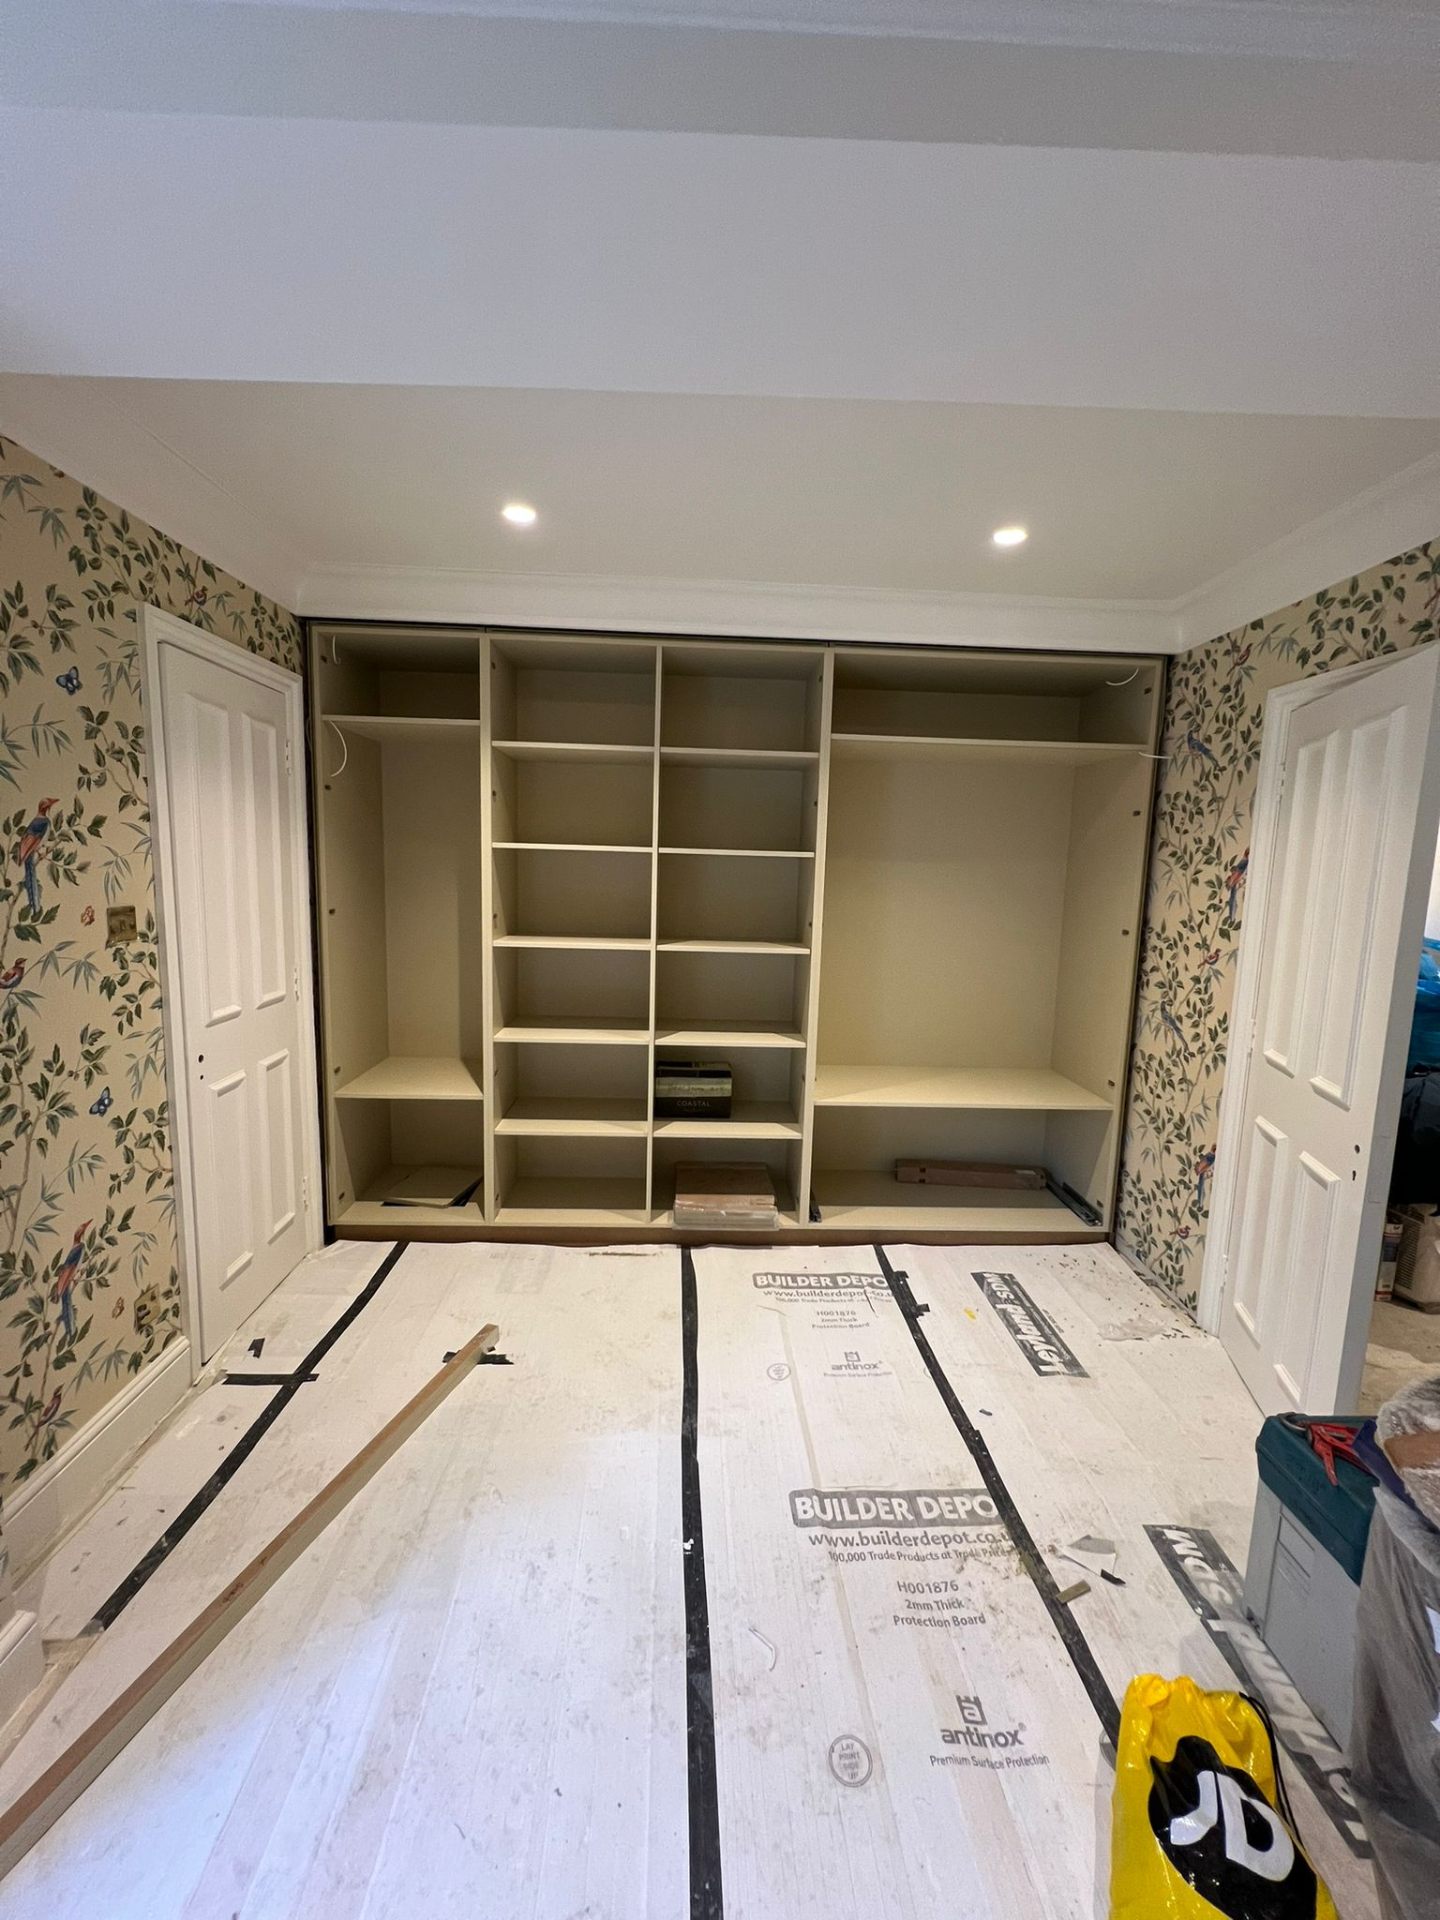
Fitted wardrobe frame being installed against bird-patterned wallpaper, showing the internal shelving layout — Ash Villa on-site
Frequently Asked

Straight answers before you sign.

The questions we hear across West London — costs, timelines, planning, payment structure and design.

Ask us directly
How much does a full house refurbishment cost in West London?

Rates vary with scope, spec and property size, so we don't publish a headline £/sqft that would mislead you. After a site visit we issue a written, itemised quote — usually within 2–3 working days — so you can see exactly what your money buys.

How long does a whole-house refurb take?

As a rough guide: single-room refurb 3–6 weeks; multi-room 8–14 weeks; whole-house strip-outs typically 12–20 weeks depending on structural work and finish level. Every project is programmed and signed off in writing before we start.

Do I need to move out during a refurbishment?

For whole-house or heavy structural work — yes, in almost every case. For a single-room refurb (bathroom, kitchen) many clients stay put with dust screening. We'll advise honestly at the site visit.

Do you use an in-house architect?

Yes. Design and drawings are handled in-house, so what's drawn is what gets built — and changes cost less because there's no external design fee revision loop.

How do payments work on a refurbishment?

Deposit up front, then staged instalments as work progresses — typically after strip-out and structural, after first-fix, after plaster and second-fix, with a balance on practical completion. All payments by bank transfer.

Are you insured for structural work?

Yes — £2 million public and employers' liability insurance covering all our building and construction work. Any specialist subcontractors we use carry their own insurance in addition.

Do you handle planning permission and building regs?

Where required, yes — our in-house architect prepares and coordinates the applications. Many internal refurbishments only need building regulations sign-off, not full planning.

Do you offer any discounts?

Yes — 5% off your first project with us, and 10% off for anyone you recommend who becomes a client. Both apply to building and construction projects, not general plumbing call-outs.

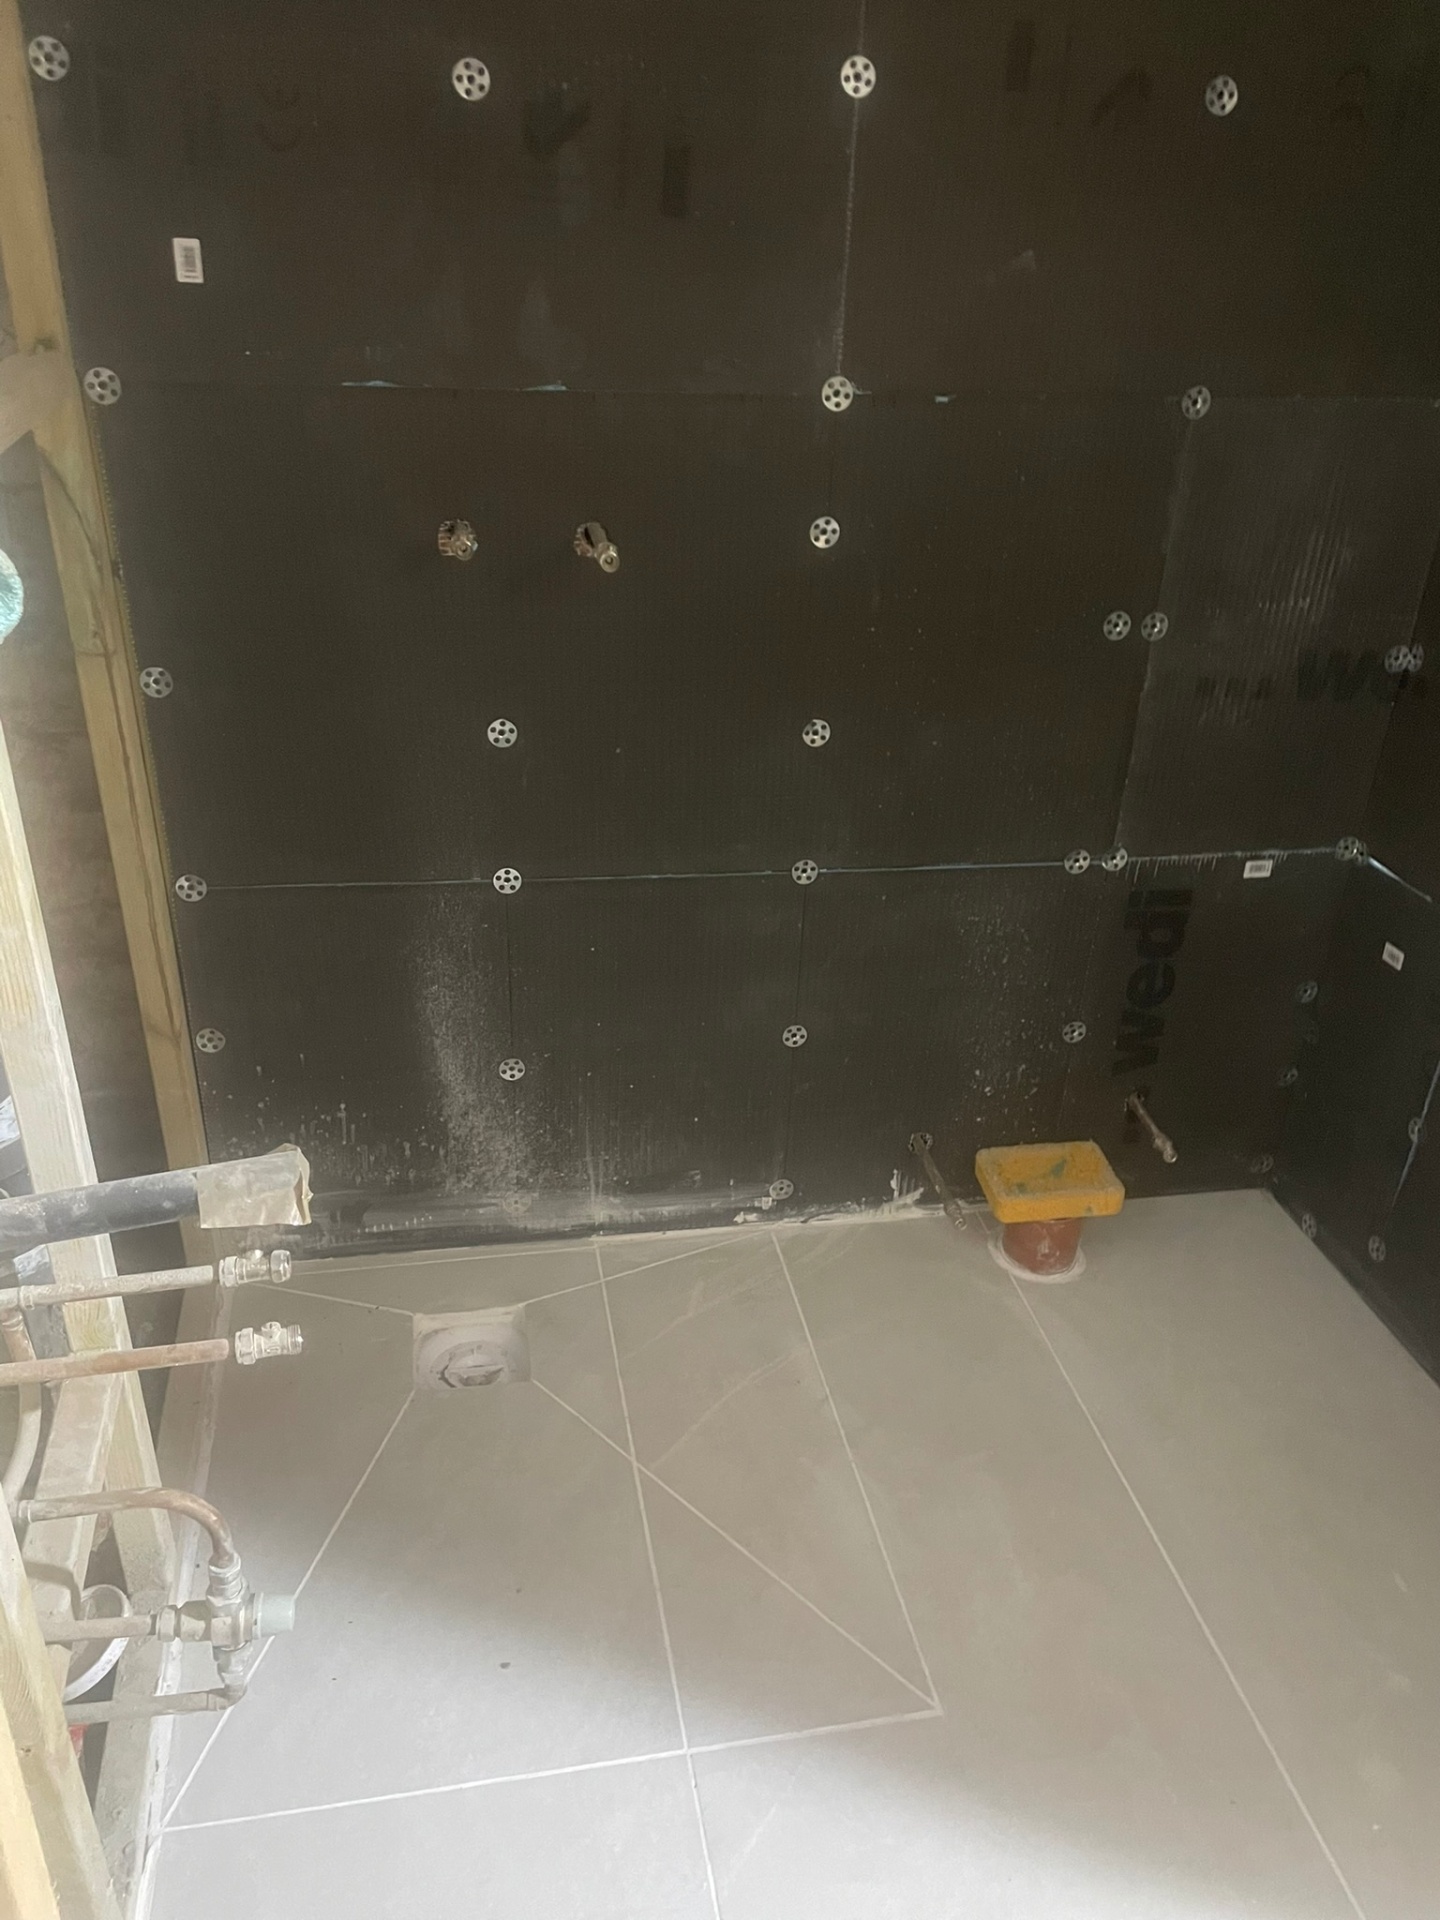
Wet room tanking and waterproofing in progress at an Ash Villa Development project in West London
Next Step

Book a design consultation.
Written quote in 2–3 days.

A site visit at no cost, then an itemised written quote against the finalised spec — the number you commit to. 5% off your first project · 10% off referrals (building & construction only).

Book My Consultation 07947 961502

30+ years in building & construction · in-house architect · £2M public & employers' liability insurance

Call NowFree Quote