
5% off your first Design & Build project · 10% off when you refer a friend

24/7 Emergency
Ash Villa Development Ltd — Plumbing & Heating Services
Extensions · West London

House extensions inWest London — rear, side,wrap-around, single or double.

Ground-up house extensions built by one contractor — foundations and drainage through structural steels, glazing and roof to finished floors. Designed by our in-house architect to work with your existing kitchen, dining and garden layout, not fought against it.

30+ years in building & construction · in-house architect · £2M public & employers' liability insurance

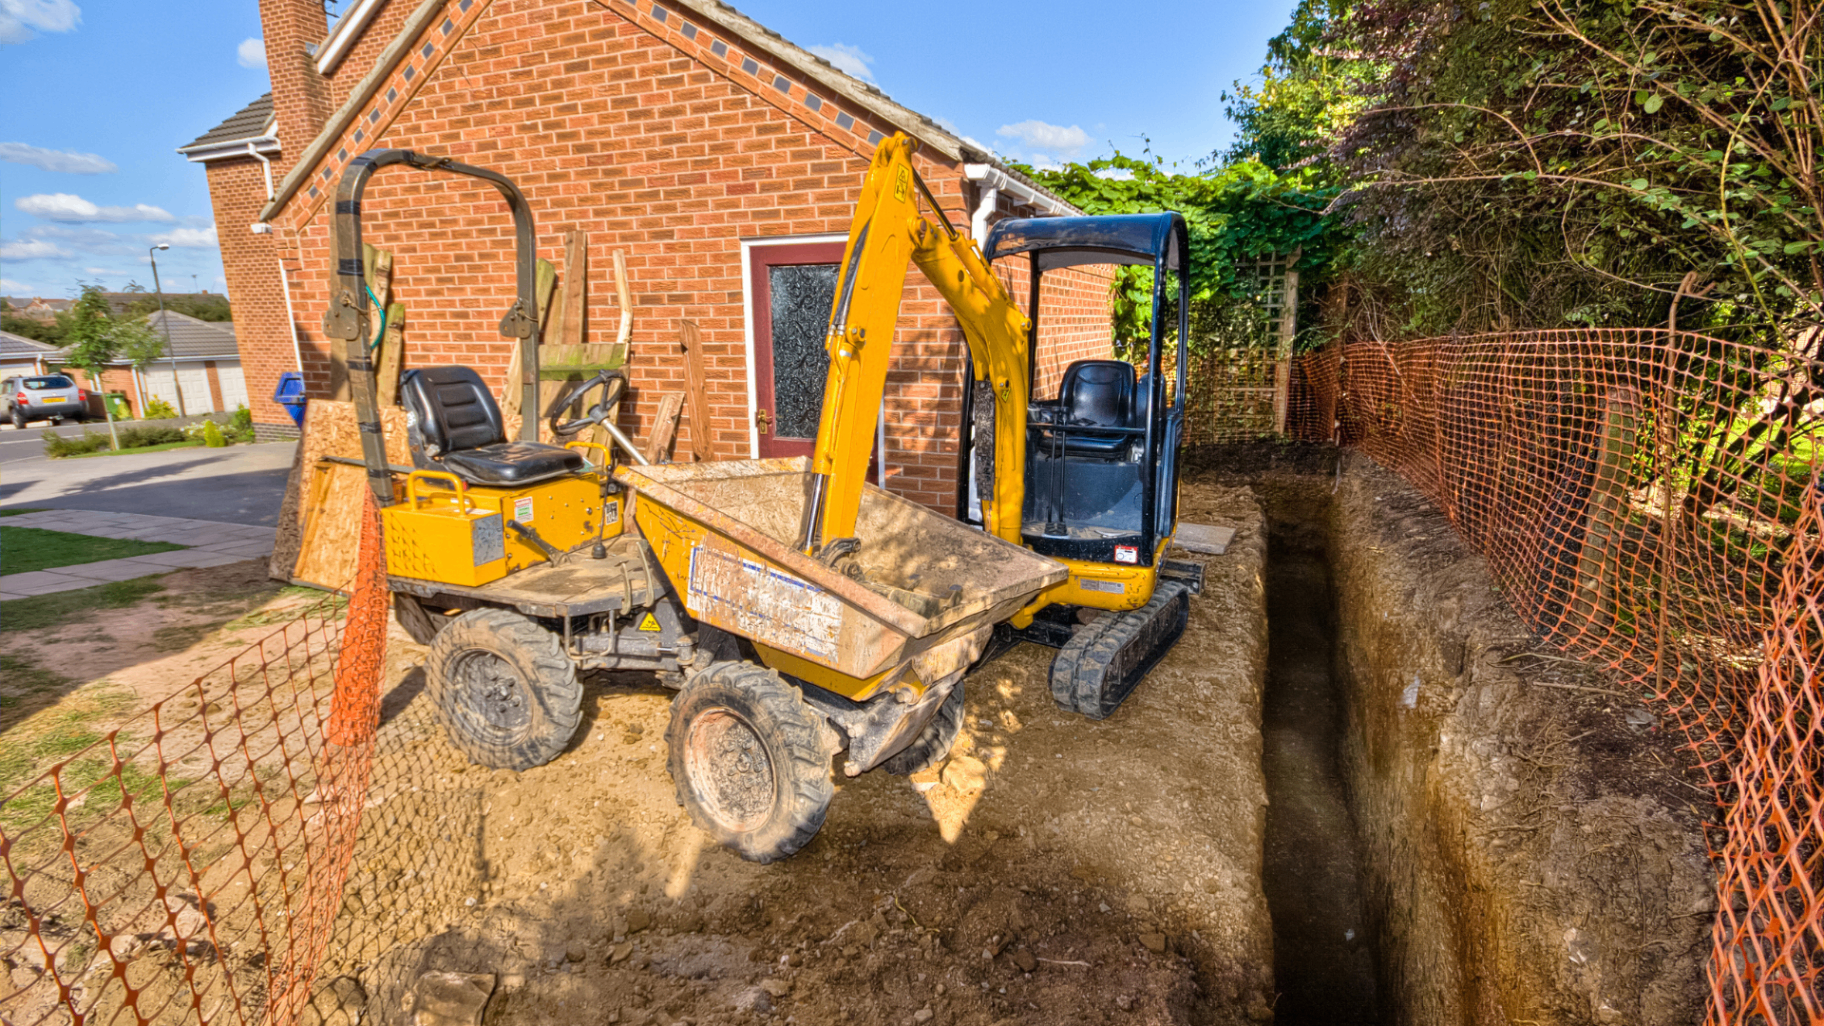
Mini-excavator digging foundation trenches beside a brick house — Ash Villa extension groundworks in West London
30+ Years' Building Experience
Certified Carpentry & Joinery
In-House Architect
£2M Public & Employers' Liability
30 Years as Company Director
Overview

The plain-English version.

What it is

Single- and double-storey extensions to existing houses — rear extensions, side-return infills, wrap-around extensions and full two-storey additions — including groundworks, drainage, structural steels, external envelope, roof, glazing, and full first- and second-fix internal finish.

Who it's for

Homeowners across Acton, Ealing and West London wanting more usable ground- or first-floor space — typically an open-plan kitchen-diner, a larger family room, an additional bedroom or an en-suite over an existing side return.

When you need it

When you've outgrown the current footprint, want to add long-term value, or are combining an extension with a wider refurbishment. Best planned before internal layout changes so structural openings can be sized once, not twice.

Why use a professional

An extension isn't just brickwork — it's foundations, drainage diversions, load-bearing openings back into the existing house, roof interfaces, and thermal performance. Getting any one of those wrong is expensive to fix after the fact.

Where projects go wrong

Cheap decisions.
Expensive corrections.

Most construction disputes trace back to the same handful of shortcuts — undersized structure, uncoordinated trades, and a spec that wasn't finalised before the first invoice. All of them are avoidable at the design stage; almost none are cheap to fix once the walls are up.

If it isn't done properly

  • Foundations under-designed for the ground conditions crack the new walls within the first winter.
  • Drainage runs left where they were now sit under new footings — you're paying twice to reroute them at second-fix.
  • Undersized rear openings for bi-folds or lanterns crack plaster along the beam line as the steel deflects under load.
  • Poor junction detail between old and new roofs is where leaks appear two winters later — long after the final invoice.

Common mistakes

  • Assuming permitted development covers you without checking size limits and Article 4 restrictions.
  • Signing with a 'design and build' package that has no structural engineer's input on the beams.
  • Skipping party-wall notices on shared side or rear boundaries.
  • Fixing the kitchen layout after the shell is built, then chasing services back through new walls.
Our Process

Consultation to handover.
One accountable line.

The same five stages every time — nothing hidden, no mystery handovers between designer and builder, and a written quote against a finalised spec before you commit.

  1. 01

    Consultation & feasibility

    Site visit, discussion of use, budget bracket and boundary constraints. Feasibility check on permitted development vs full planning, and an early read on ground conditions.

  2. 02

    Design & planning

    In-house architect produces concept drawings, then full planning and Building Regs pack. Structural engineer sizes foundations, steels and lintels to actual loads.

  3. 03

    Approvals & quotation

    Planning submitted (where needed), party-wall notices served, and a written itemised quotation against the finalised spec — typically within 2–3 working days of design sign-off.

  4. 04

    Groundworks & shell

    Site set-up, excavation, foundations, drainage diversions, brickwork or blockwork envelope, structural steels, roof, glazing installed — getting weathertight quickly to protect the existing house.

  5. 05

    Fit-out & handover

    First-fix M&E, plaster, second-fix, tiling, decoration and floors. Building Control sign-off obtained. Snag list closed in writing, handover pack with warranties provided.

What You Actually Get

Concrete outcomes,
not marketing fluff.

Foundations & drainage handled properly

Groundworks designed to the actual soil and drainage layout, not defaulted to a standard detail.

Structural design under one roof

Architect and structural engineer coordinated in-house so beam sizes, padstones and openings are right first time.

Weathertight quickly

Programme prioritises shell and roof so the existing house isn't exposed for longer than necessary.

Integrated services

Heating, hot and cold water, drainage and electrics designed with the finished layout in mind — underfloor heating routed properly.

One contract, one quote

Design, build, glazing and finish all under one contract — you're not hiring three different companies who each blame the other.

Fully insured & experienced

£2M public and employers' liability, backed by 30+ years of West London extension work — every mistake has been priced out already.

The Detail

Materials, methods, and how the parts fit together.

West London extension work sits on a small set of typical property types and a well-understood set of constraints — rear gardens tight to the back boundary, side returns three metres wide, party walls on both sides, drainage running along the rear. Here's how the categories differ and where the real cost lives.

Single-storey rear extensions

The most common extension in West London — a rear addition, typically 3–6 metres deep, opening the existing kitchen or reception into a larger family space. Bi-folds or a roof lantern are common. Structural work centres on the rear-wall opening steel and any load coming down onto the new external walls.
Side-return infills

Infilling the narrow strip beside the rear addition of a Victorian terrace — usually 1.2–1.8m wide, but transformative for kitchen layouts. Structural work involves picking up the existing side wall on beams and dealing with drainage that historically ran through the return.

Wrap-around extensions

A rear plus a side-return infill combined into one L-shape — the usual answer when a client wants a large open-plan kitchen-dining-family space across the full rear of a terraced house. More structural work but a single build programme rather than two separate ones.

Double-storey extensions

Adding a bedroom (often with en-suite) over the ground-floor extension. Requires stronger foundations, coordinated party-wall matters, and careful design of the roof junction back into the main house. Almost always needs full planning permission.

Foundations & groundworks

Trench-fill or strip foundations sized to the soil and load. In West London that often means addressing clay-shrinkage risk near mature trees, and diverting or protecting existing drainage before excavation. Underpinning is occasionally required where an existing wall bears on shallow footings.

Planning permission & permitted development

Many extensions can be built under permitted development, but limits (depth from original rear wall, side-extension width, roof pitch, materials) are strict and Article 4 directions in some West London roads remove PD rights. Full planning permission is required for anything above the PD limits, in conservation areas, or on listed buildings. Our in-house architect checks and advises before drawings are commissioned.

Frequently Asked

Straight answers before you sign.

The questions we hear across West London — costs, timelines, planning, payment structure and design.

Ask us directly
Do I need planning permission for a rear extension in West London?

It depends on depth, height, materials and whether your street has an Article 4 direction. Many single-storey rears can be built under permitted development; double-storey and wrap-around usually need full planning. We check for you at the feasibility stage.

How long does a house extension take?

As a rough guide: single-storey rear 12–20 weeks; side-return infill 10–14 weeks; wrap-around 16–22 weeks; double-storey 20–28 weeks. Every project is programmed and signed off in writing before we start.

How much does an extension cost per square metre?

Per-square-metre headline rates are usually misleading because glazing, steels and ground conditions dominate the cost. After a site visit we issue a written, itemised quote — typically within 2–3 working days of design sign-off.

Do you handle party-wall matters?

Yes — party-wall notices to adjoining owners are prepared and served as part of the pre-build process. Where an owner dissents, we can recommend a party-wall surveyor.

Can I stay in the house during the build?

For a single-storey rear or side-return, usually yes — with dust screening across the existing kitchen. For a double-storey or wrap-around, we'll be honest at the site visit about the weeks it isn't practical.

Do you install underfloor heating and bi-folds?

Yes — both are standard scope on extensions. Underfloor heating is designed and installed as part of first-fix; bi-folds, sliders and roof lanterns are supplied and fitted with the correct structural support.

How do payments work?

Deposit up front, then staged instalments at agreed milestones (foundations complete, weathertight, first-fix, second-fix). Balance on Building Control sign-off. All payments by bank transfer.

Do you provide a written quotation?

Yes — every extension is quoted in writing, itemised against the design. Verbal 'ballpark' figures at the door are not how we work.

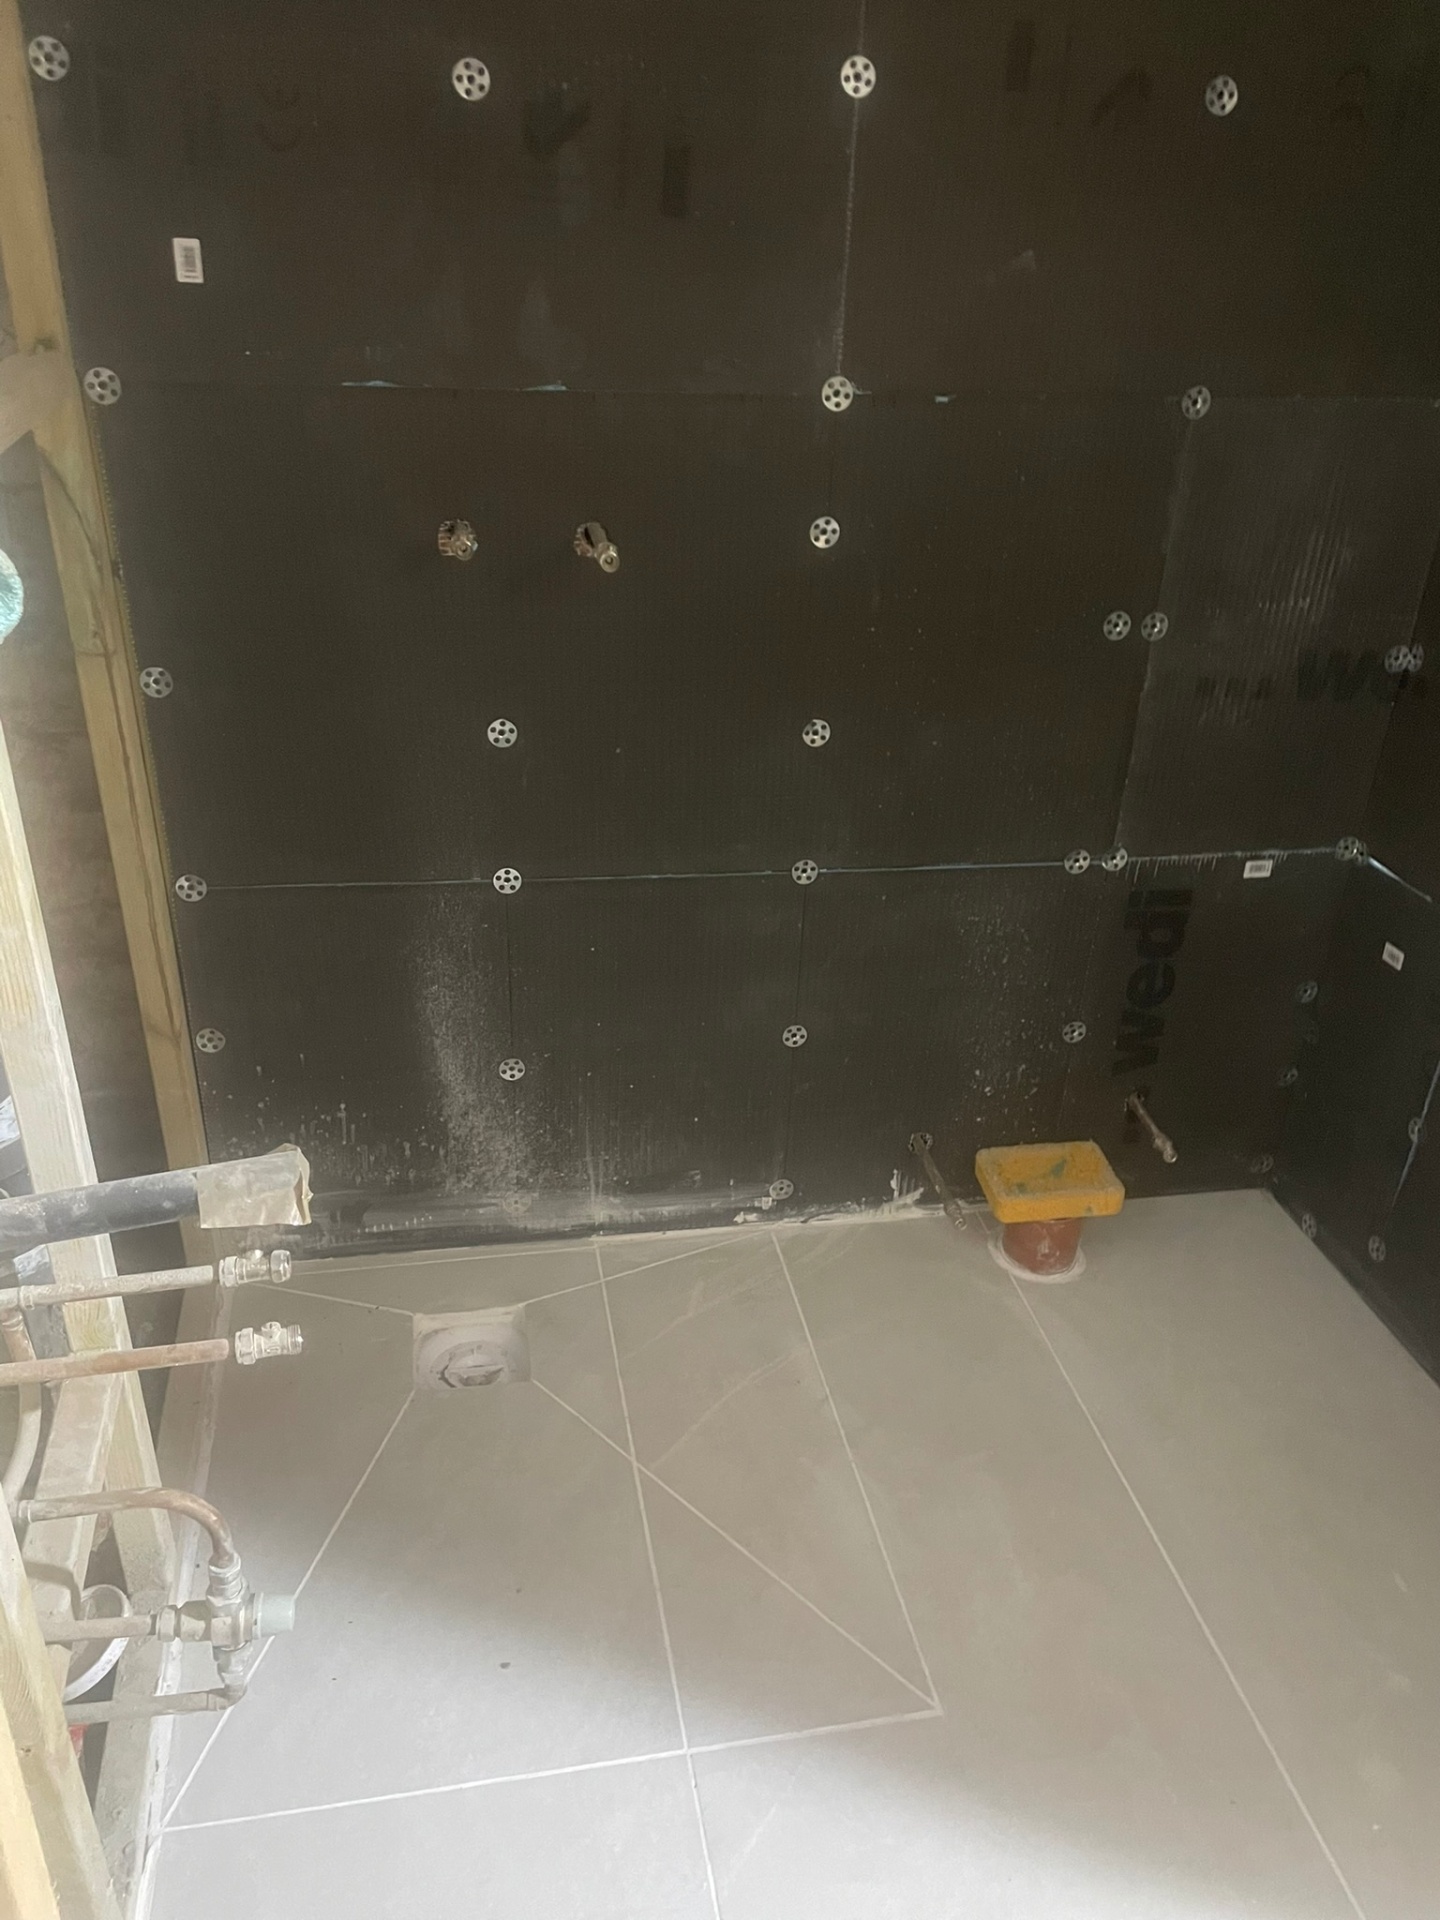
Wet room tanking and waterproofing in progress at an Ash Villa Development project in West London
Next Step

Book a design consultation.
Written quote in 2–3 days.

A site visit at no cost, then an itemised written quote against the finalised spec — the number you commit to. 5% off your first project · 10% off referrals (building & construction only).

Book My Consultation 07947 961502

30+ years in building & construction · in-house architect · £2M public & employers' liability insurance

Call NowFree Quote