5% off your first Design & Build project · 10% off when you refer a friend

24/7 Emergency
Ash Villa Development Ltd — Plumbing & Heating Services
Kitchens · West London

Kitchen design &installation in West London— Howdens or your own supplier.

A properly designed and fitted kitchen — either designed and supplied through our Howdens partnership, or fitted to your own designer's specification — with plumbing, gas isolation, electrics, extraction and worktop template all handled by the same team.

Howdens partner · Gas Safe · in-house architect · £2M public & employers' liability insurance

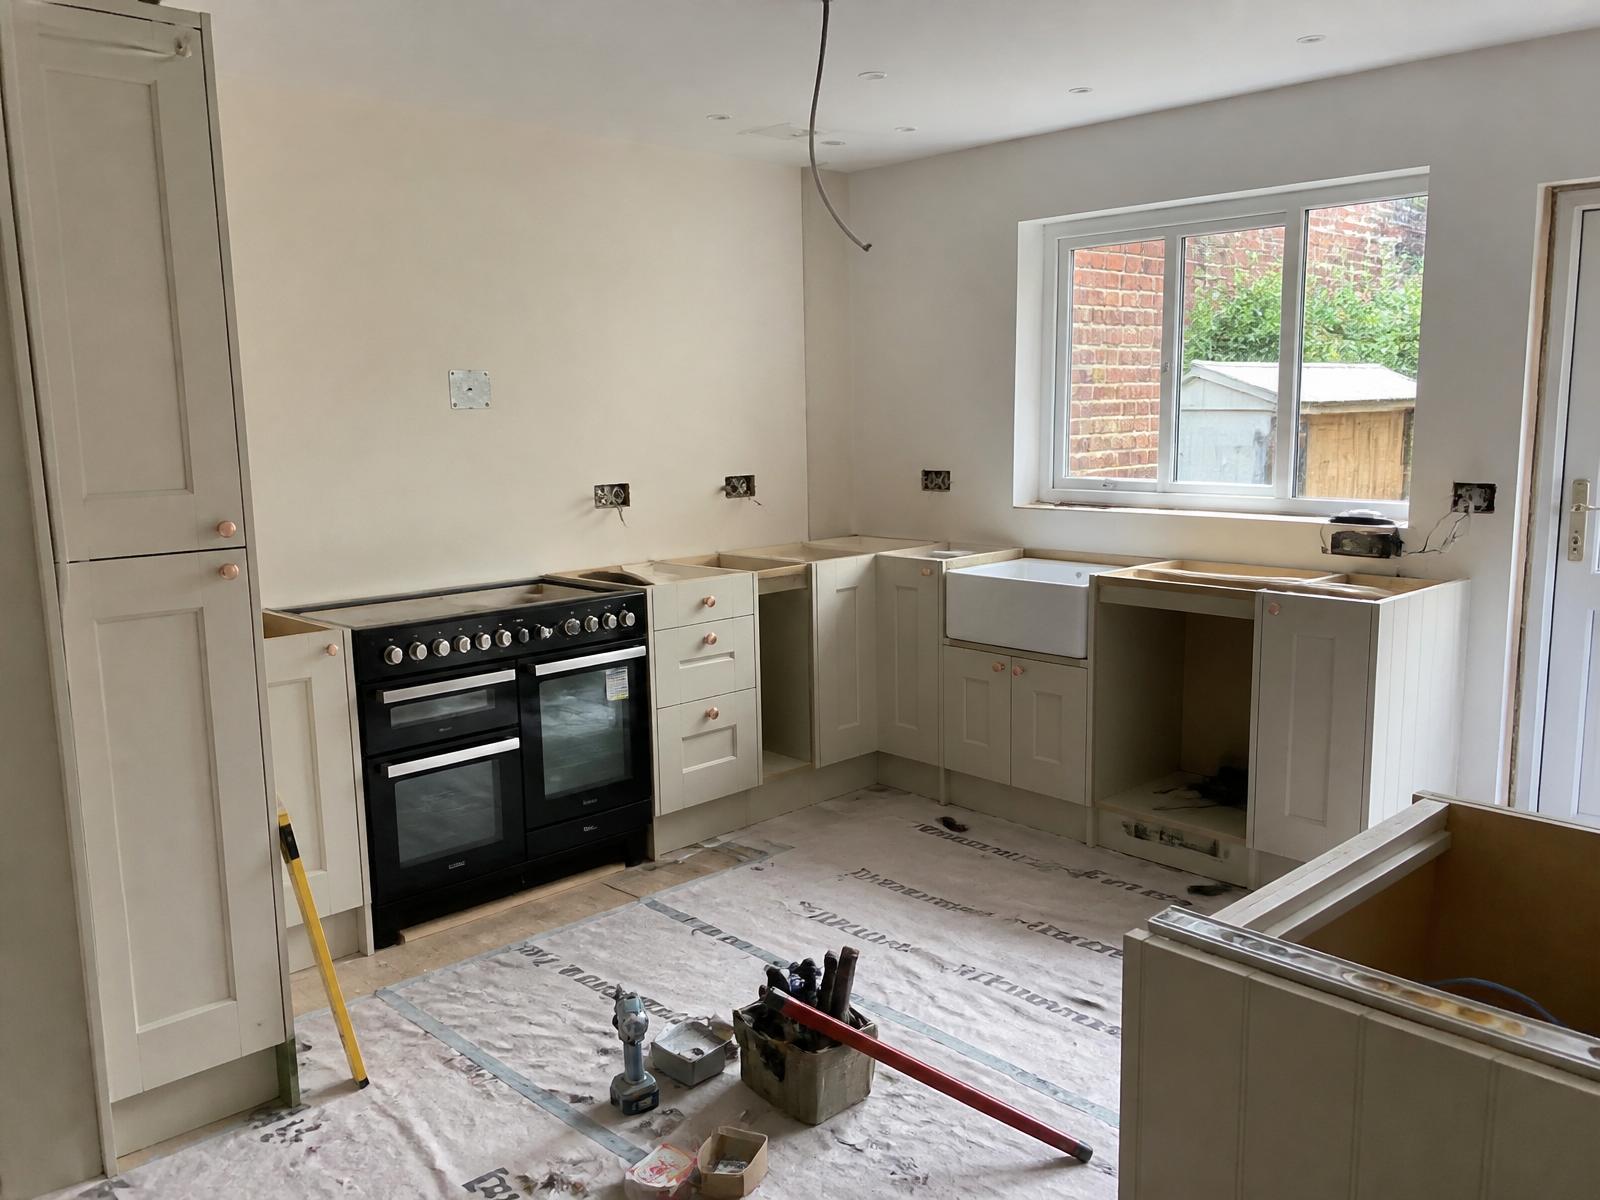
Fitted Shaker-style kitchen installation in progress inside a UK home — Ash Villa design & build
30+ Years' Building Experience
Certified Carpentry & Joinery
In-House Architect
£2M Public & Employers' Liability
30 Years as Company Director
Overview

The plain-English version.

What it is

Kitchen replacement and new-build kitchen installation — including design (Howdens or your own designer), removal of the old kitchen, first-fix plumbing and electrical, cabinet installation, worktop template and fit, appliance install and extraction, splashbacks, tiling and decoration.

Who it's for

Homeowners in Acton, Ealing and the wider West London area replacing a tired kitchen, installing a new kitchen into an extension, or fitting out a rental property to a proper standard.

When you need it

As part of an extension or refurbishment programme, or as a standalone project when the existing kitchen has reached the end of its usable life. Typically ordered once the layout, appliance list and finishes are locked in.

Why use a professional

Kitchens live or die on the coordination between design, joinery, plumbing, gas, electrics and worktops. When those trades don't talk to each other, sockets end up behind wall cabinets, waste doesn't fall to the stack, and worktops don't line up with hobs. One contract fixes that.

Where projects go wrong

Cheap decisions.
Expensive corrections.

Most construction disputes trace back to the same handful of shortcuts — undersized structure, uncoordinated trades, and a spec that wasn't finalised before the first invoice. All of them are avoidable at the design stage; almost none are cheap to fix once the walls are up.

If it isn't done properly

  • Sockets and switches placed by an electrician who never saw the cabinet layout — then boxed in behind a full-height fridge.
  • Waste pipe falls that don't work when the appliance is finally plumbed in — dishwashers backing up into the sink.
  • Extraction that vents into a void instead of externally — grease and moisture recirculated into ceilings.
  • Worktops templated before the wall cabinets are square — visible gaps at the splashback the client has to look at for ten years.

Common mistakes

  • Ordering the kitchen before the room is measured accurately, then discovering a filler panel where a cabinet was meant to go.
  • Using a supply-only kitchen with a general handyman fit — no accountability if the door alignments are wrong.
  • Skipping gas isolation certification when moving the hob.
  • Fitting the kitchen before plaster and floor are done — you'll damage both.
Our Process

Consultation to handover.
One accountable line.

The same five stages every time — nothing hidden, no mystery handovers between designer and builder, and a written quote against a finalised spec before you commit.

  1. 01

    Design consultation

    Site visit and measure. If you're going the Howdens route, we bring you into the design conversation and specify cabinets, appliances and worktops. If you're using your own designer, we review the design pack for buildability.

  2. 02

    Detailed quotation

    Written, itemised quote covering removal, first-fix, cabinet fit, worktop, appliances (if in scope) and finishes. Fixed price against the signed-off spec. Typically issued within 2–3 working days.

  3. 03

    Preparation & first-fix

    Old kitchen strip-out, waste and water diverted, gas isolation, first-fix electrics to the new layout (sockets, appliance circuits, lighting), plaster or wall prep.

  4. 04

    Cabinet & worktop install

    Base and wall cabinets installed and levelled, doors and drawers aligned, worktop templated after cabinets are square, then fitted.

  5. 05

    Appliances, splashback & handover

    Appliances installed and connected, extraction vented externally, splashback and tiling, gas recommissioning where required, snag list closed. Handover pack with appliance manuals and warranties.

What You Actually Get

Concrete outcomes,
not marketing fluff.

Howdens partner

Design and supply through Howdens if you want a competitively priced one-stop route — with trade-account pricing passed through transparently.

Or fit your own kitchen

Prefer a specialist designer or bespoke maker? We're happy to fit a kitchen you've already specified — same coordination, same accountability.

Gas Safe plumbing & gas

Hob and boiler connections carried out and certified by a Gas Safe registered engineer — not subbed out at the end.

Proper electrical layout

Sockets, appliance circuits, extraction and under-cabinet lighting laid out from the cabinet plan, not guessed.

Worktop template after cabinets

Cabinets levelled and squared first, then worktop templated — so joints and splashback lines actually line up.

Fixed price after sign-off

Once the spec and drawings are signed, the price is fixed — no drip-fed 'variations' during install.

The Detail

Materials, methods, and how the parts fit together.

A well-installed kitchen is much more than a set of cabinets on a wall. Design, joinery, plumbing, gas, electrics, extraction, worktops and finishes all have to interlock in the right order. Here's how each part is handled — and what the difference is between the Howdens route and fitting a client's own supply.

The Howdens design & fit route

As a Howdens partner, we can take you through the full Howdens range — cabinets, doors, worktops, sinks, taps and appliances — with trade pricing. You get a designed kitchen with a single delivery, and we handle installation, plumbing, gas and electrics under the same contract. This is usually the fastest and most competitive route for a standard replacement.
Fitting your own designer's kitchen

If you've already engaged a bespoke kitchen designer, a specialist maker, or you're supplying from another retailer (Wren, Neptune, DeVOL, IKEA and similar), we'll fit it to the same standard. You supply the drawings, cabinets and appliances; we handle installation, first-fix, worktops, and finishes. No pressure to switch supplier — we work either way.

Plumbing & gas

Hot and cold to sink, dishwasher and washing machine positions. Waste with correct fall to the stack. Gas isolation for hob relocation, plus recommissioning and certification by a Gas Safe registered engineer — the same team, not a subcontractor. Boiler flue and gas run reviewed if the layout affects them.

Electrics & lighting

Ring finals for socket outlets, dedicated radial circuits for hob, oven, dishwasher, washing machine and extraction. Under-cabinet lighting circuits, plinth lighting where specified, and correctly rated cabling for induction hobs. Layout drawn against the cabinet plan so nothing ends up behind a cabinet or fridge.

Extraction & ventilation

Extraction vented externally through the wall wherever possible — not recirculated into the ceiling void. Ducting sized to the extractor's rating so it actually pulls air, not just makes noise.

Worktops & finishes

Laminate, quartz, granite or solid timber depending on spec. Worktop template is taken after cabinets are installed and levelled, so joints and splashback lines fit the actual wall — not the drawing. Splashbacks, up-stands, tiling and floor finishes complete the installation.

Frequently Asked

Straight answers before you sign.

The questions we hear across West London — costs, timelines, planning, payment structure and design.

Ask us directly
Do I have to use Howdens if I hire you?

No. We're a Howdens partner because it's a competitive, well-supported supply route for many clients — but we're equally happy to fit a kitchen you've bought from a bespoke designer, another retailer, or supplied yourself. Same coordination, same accountability either way.

How long does a kitchen installation take?

As a rough guide: like-for-like replacement 2–3 weeks; new layout with wall changes and appliance moves 3–5 weeks; kitchen inside a wider extension or refurb runs to that project's programme. Written programme provided before we start.

Do you handle the gas hob connection?

Yes — hob relocation, connection and gas recommissioning are carried out and certified by a Gas Safe registered engineer on our own team. Not subcontracted, not left for you to arrange.

How much does a Howdens kitchen cost through you vs going direct?

You pay the Howdens cabinet, worktop and appliance supply cost, plus our fit price — with trade pricing passed through transparently. Going direct to Howdens as a retail customer, you'd pay retail pricing for supply and then have to source and manage a fitter separately.

How do payments work?

Deposit up front (typically covering supply order), then instalment on first-fix complete, and balance on practical completion and snag close. All payments by bank transfer.

Do you replace worktops as a standalone job?

Yes — including template, supply and fit in laminate, quartz or granite. Old worktop removal, sink and hob re-fit, and any tiling reinstatement is included in scope.

Can you install my kitchen in stages if I'm on a budget?

Sometimes — for example, structural and first-fix during a refurb, then cabinets and worktops later. We'll be honest about when it makes sense and when it doesn't (e.g. worktop template can't easily be phased).

Do you offer any discounts?

5% off your first project with us and 10% off referrals — both apply to building and construction work, including kitchen installations.

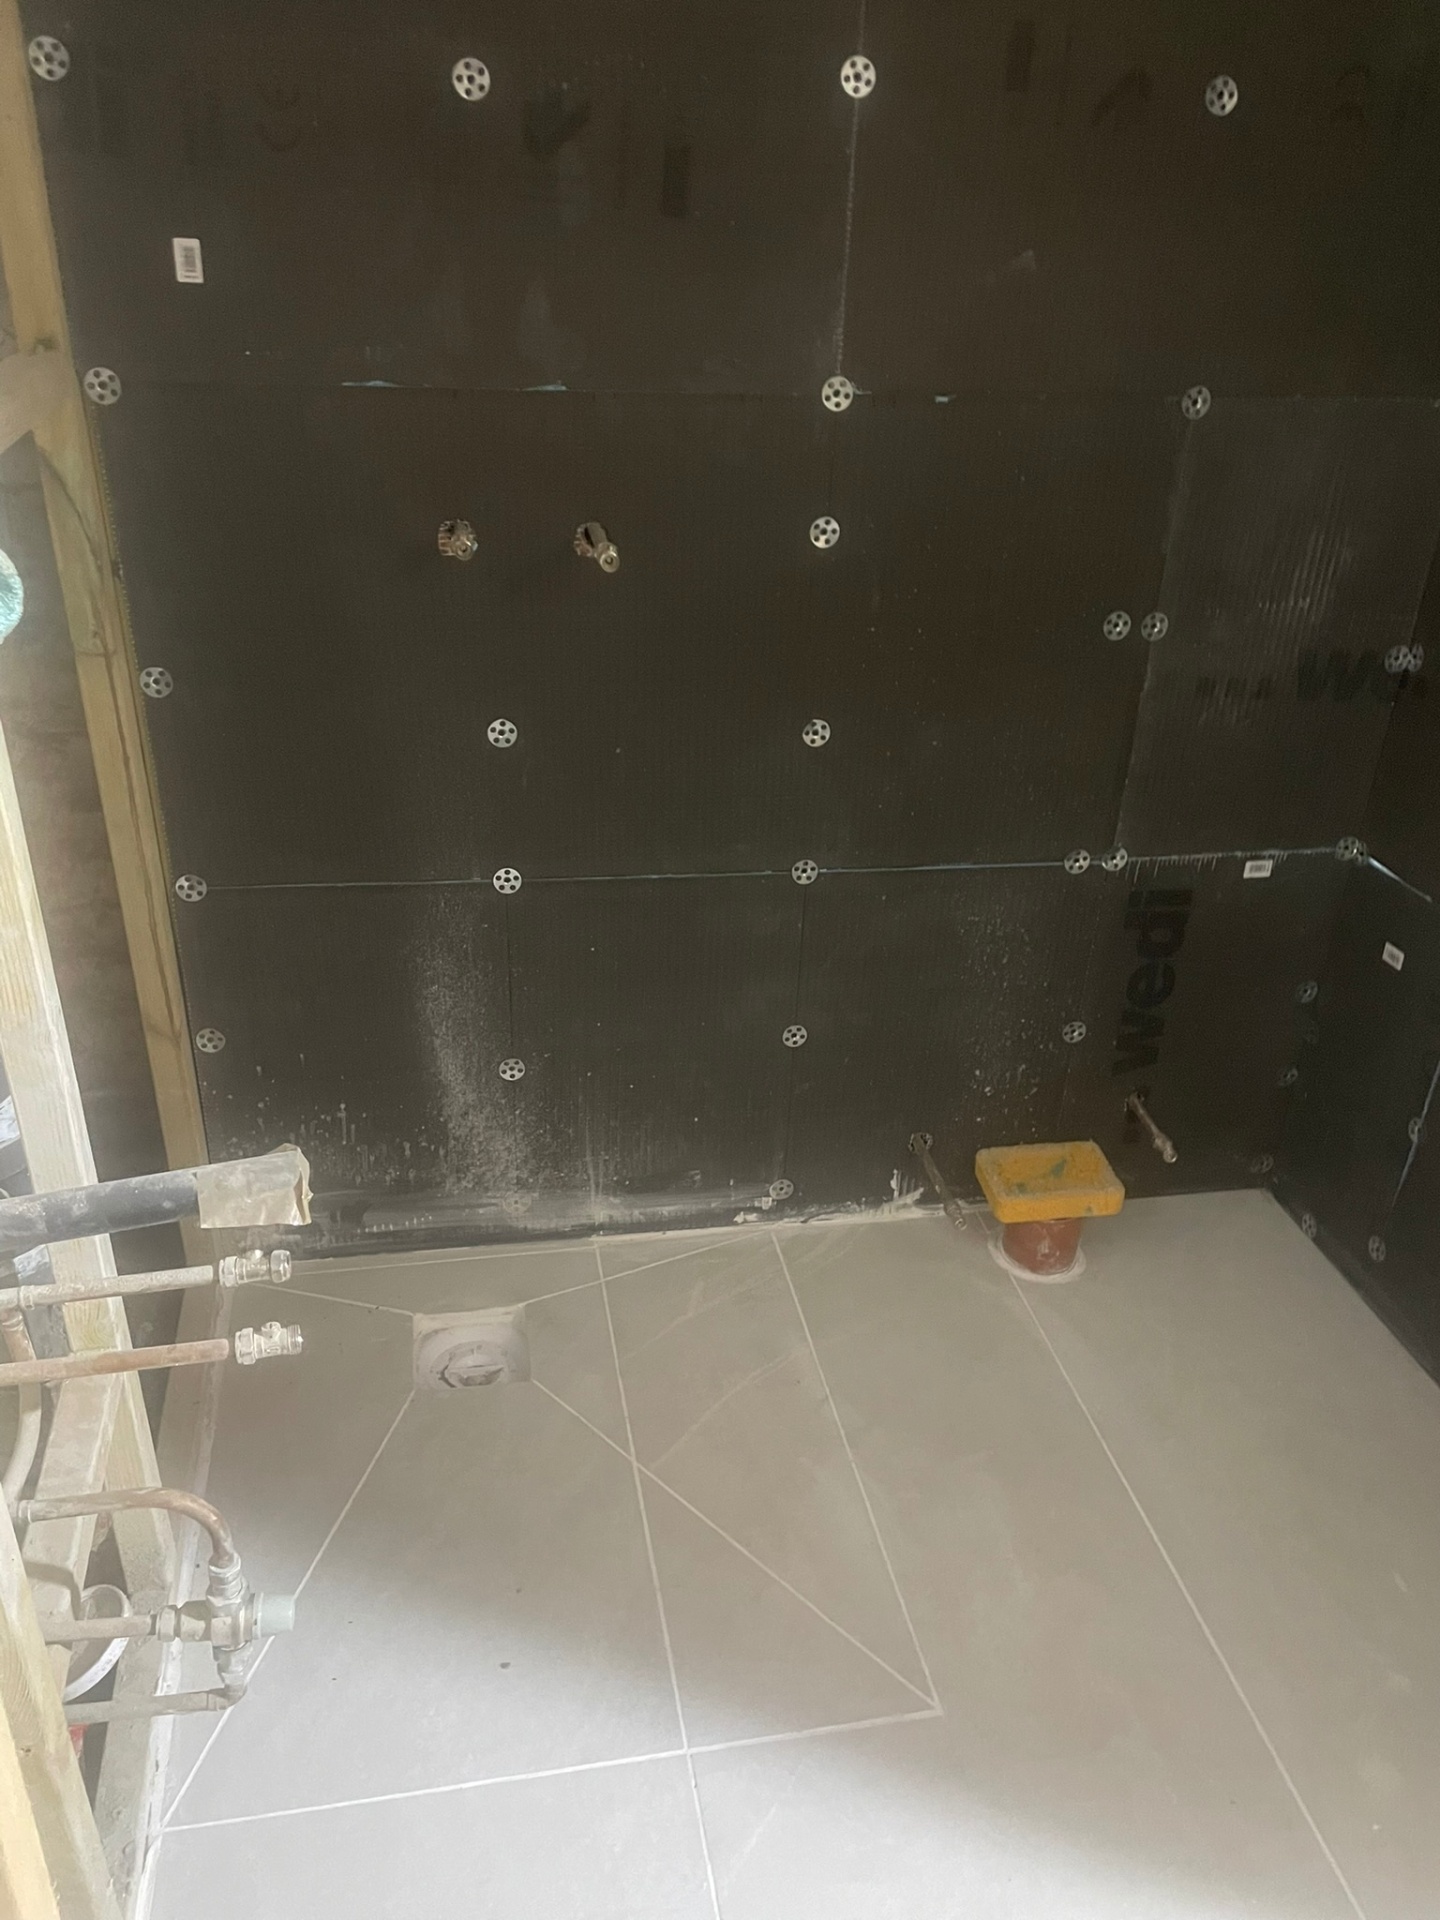
Wet room tanking and waterproofing in progress at an Ash Villa Development project in West London
Next Step

Book a design consultation.
Written quote in 2–3 days.

A site visit at no cost, then an itemised written quote against the finalised spec — the number you commit to. 5% off your first project · 10% off referrals (building & construction only).

Book My Consultation 07947 961502

Howdens partner · Gas Safe · in-house architect · £2M public & employers' liability insurance

Call NowFree Quote